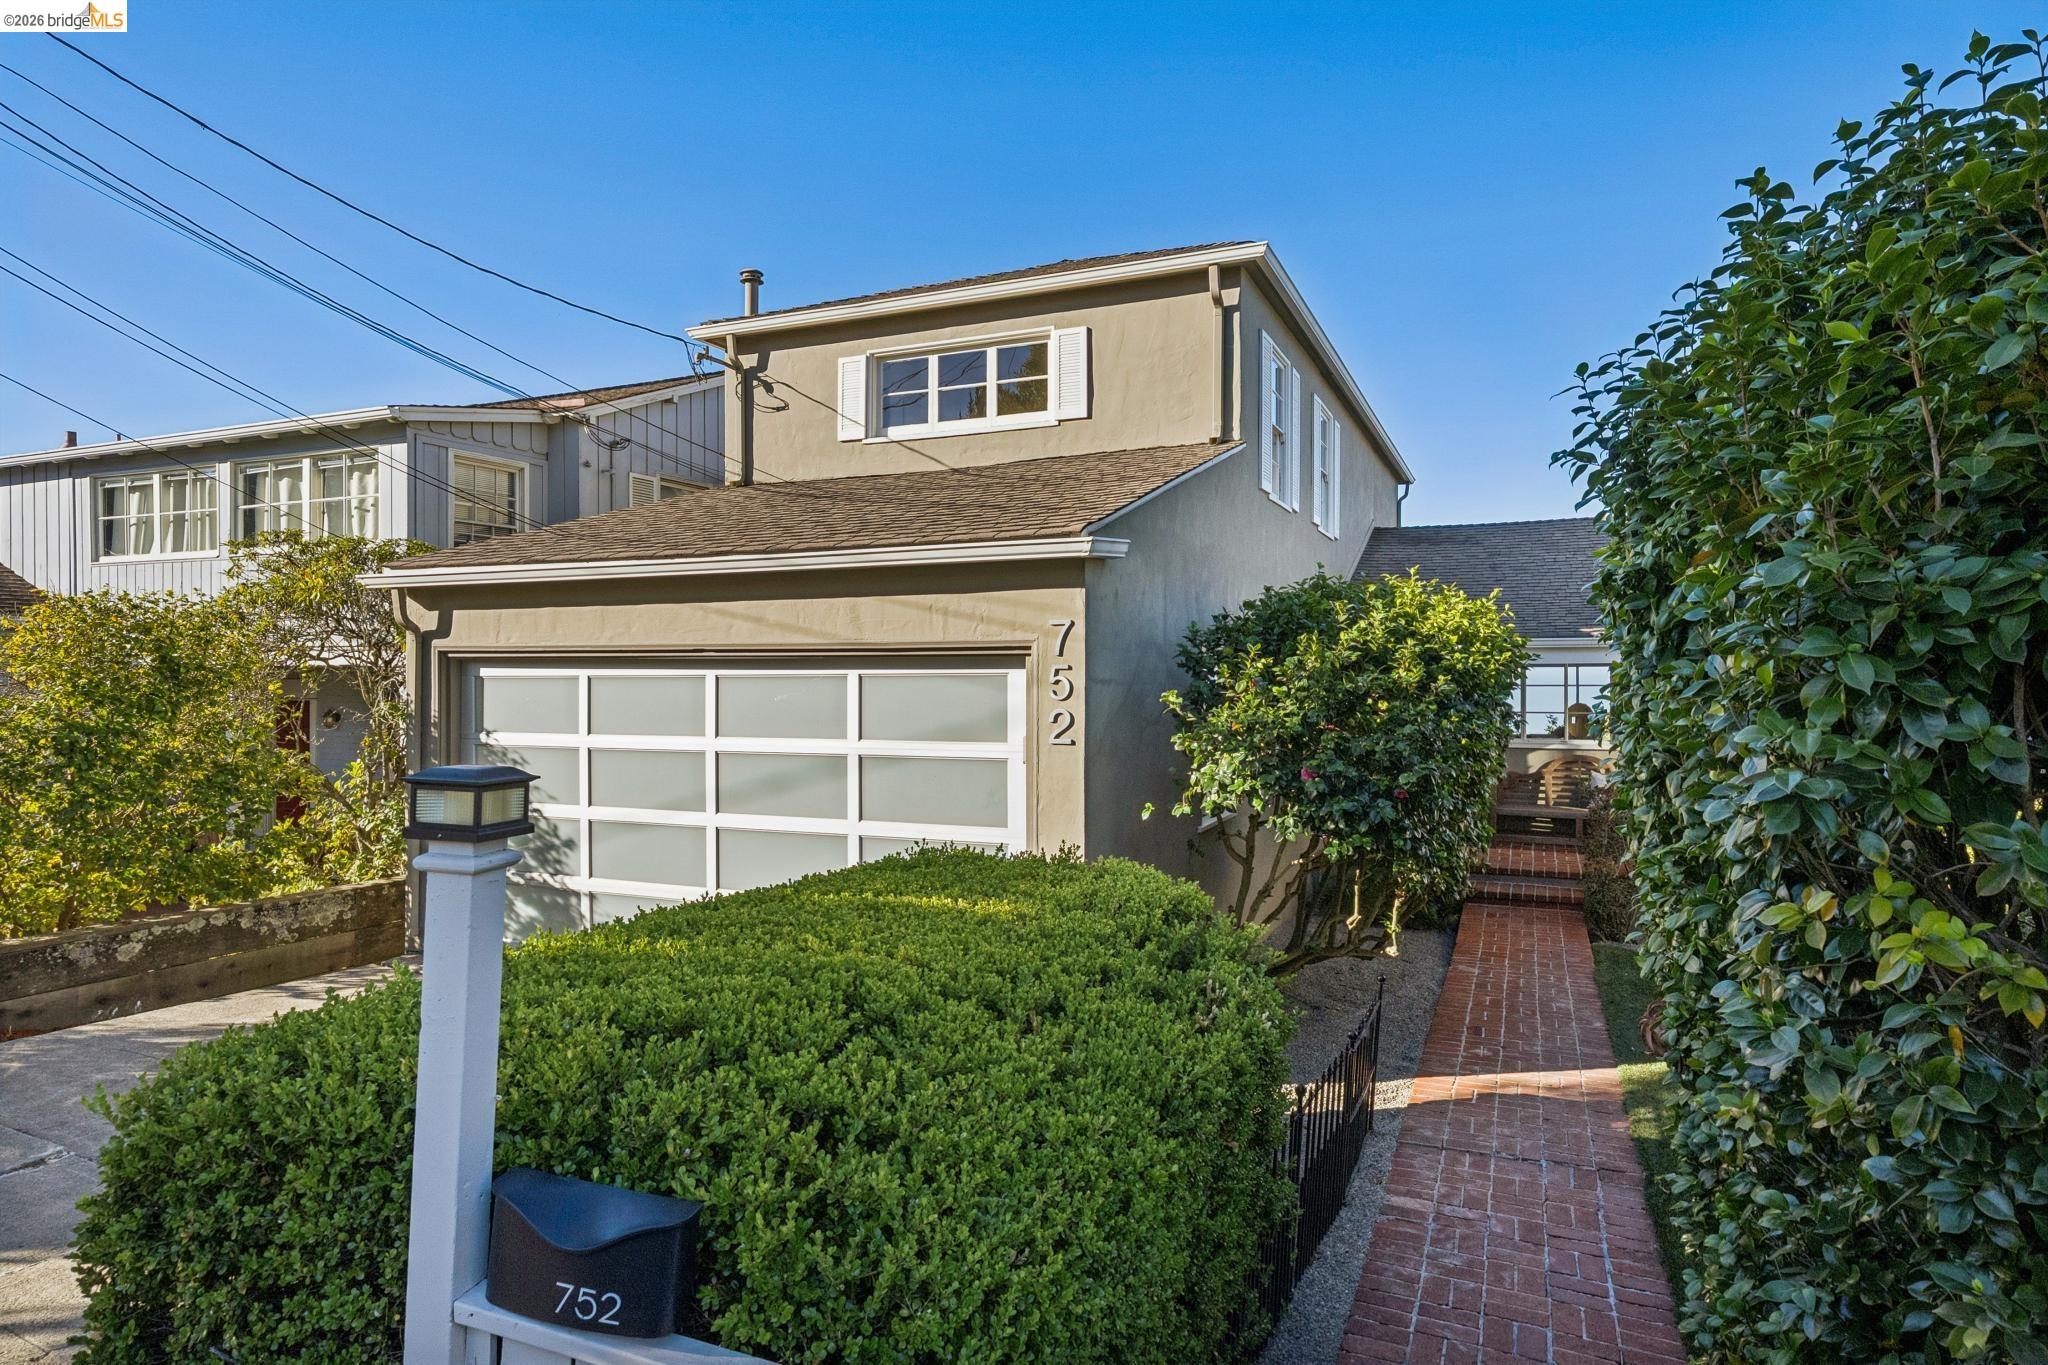
The median home value in Berkeley, CA is $1,546,125This is higher than the county median home value of $989,500.
The national median home value is $308,980.
The average price of homes sold in Berkeley, CA is $1,546,125.
Approximately 39% of Berkeley homes are owned, compared to 54% rented, while 7% are vacant.
Berkeley real estate listings include condos, townhomes, and single family homes for sale.
Commercial properties are also available.
If you like to see a property, contact Berkeley real estate agent to arrange a tour today! Learn more about Berkeley.
Set above the street in Northbrae, 1101 Amador Avenue blends classic 1920s character with light-filled interiors and inviting garden spaces. Rich wood trim, hardwood floors, and a fireplace lend warmth to the living room, while the adjoining dining room creates a welcoming setting for gatherings. Generous windows frame leafy neighborhood outlooks, and the bright kitchen offers ample cabinetry and a cozy breakfast nook to start the day. Upstairs, three bedrooms enjoy lovely natural light and elevated outlooks. Both the primary suite and upstairs hall bathroom have been recently updated. A separate lower-level space with its own entrance, kitchen, and bathroom adds flexibility for guests, extended family, or working from home.* The terraced backyard offers a delightful mix of lawn, stone-lined planting beds, mature greenery, and relaxing spaces. Enjoy meals on the covered patio, or find a quiet spot on the upper deck. A detached two-car garage provides parking and storage. Practical updates include a new roof (2024) and an updated electrical panel and wiring (2026). Reached by a garden stairway, this distinctive home offers a sense of separation from the street. Ideally located between the Gourmet District, Hopkins Corridor, and Solano Ave shops and restaurants, the best of Berkeley is close at hand. 1101 Amador is a wonderful opportunity to enjoy its enduring charm while adding your own personal touches. Buyer to investigate.
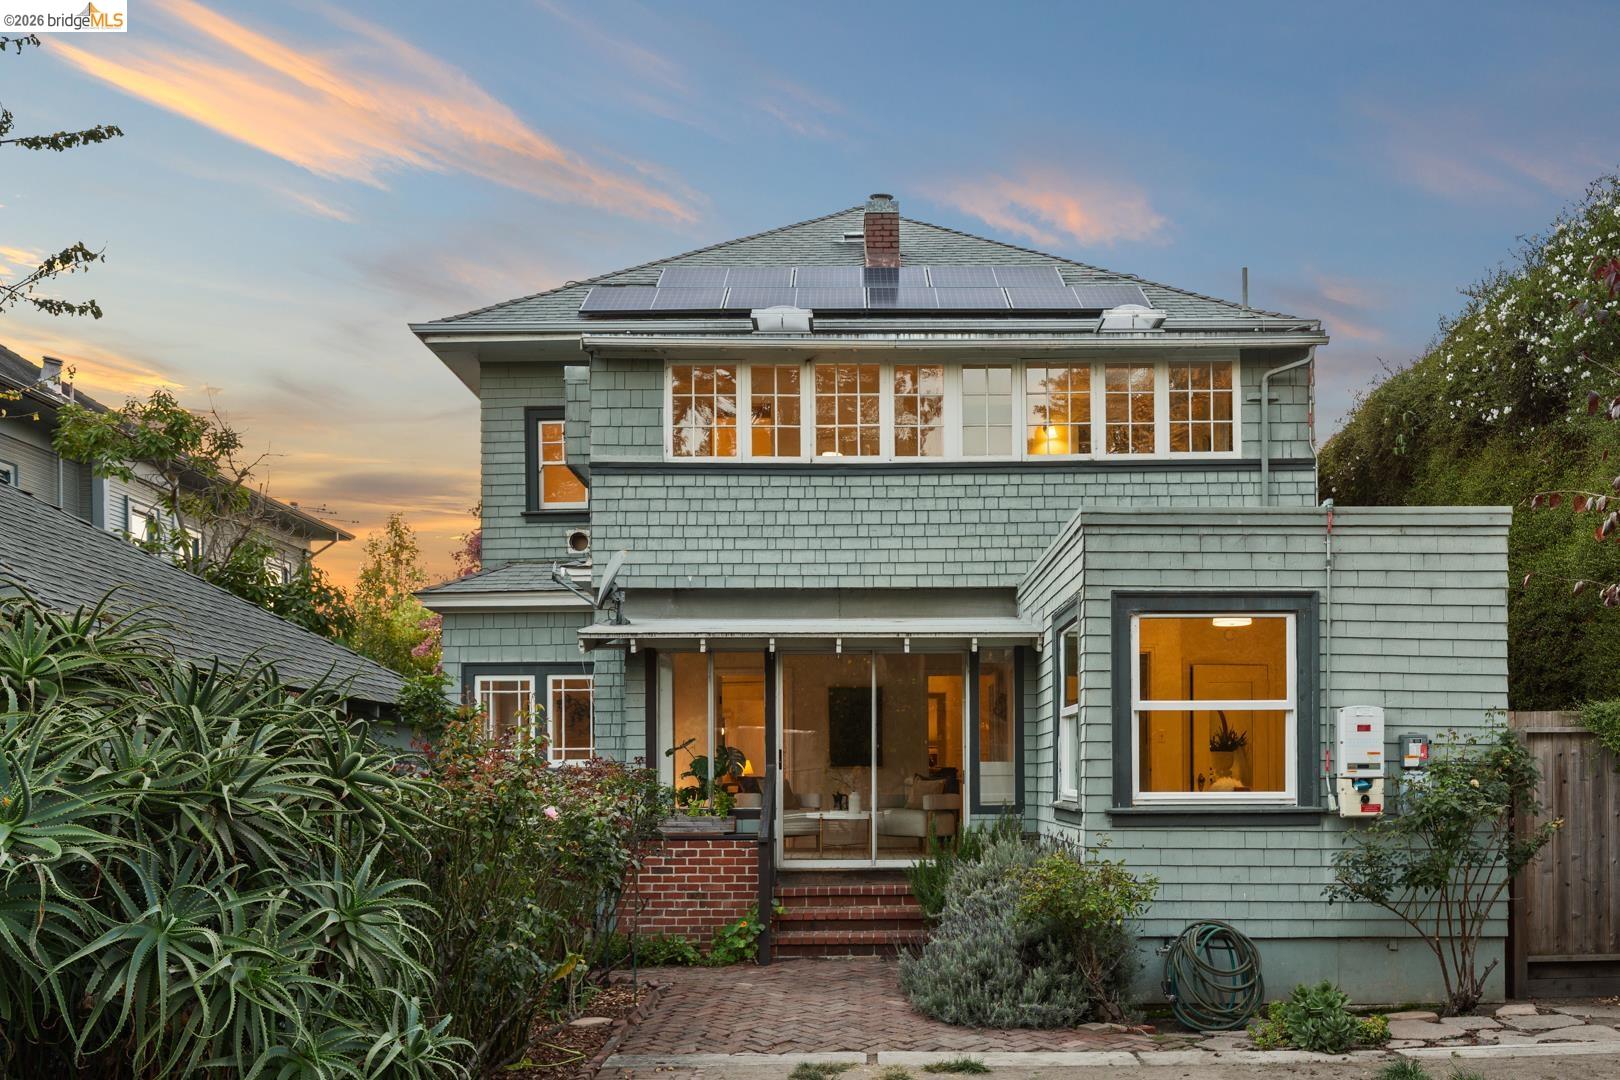
Big, bold, artful, and completely unexpected, 2413 Browning Street brings an eclectic modern design, a wildly expansive amount of space, and a backyard that dreams are made of to the heart of Berkeley's Poet's Corner. Part SoHo loft, part artist enclave, part fabulous entertaining house, it has scale and flexibility rarely found, and a personality entirely its own. With 5 BR, 3 BA, finished attic, party room, sunrooms, 3367sf of living space on a 6000sf lot, this is a house that invites you to live a little bigger. The main living space is large, open, airy, and graciously spills out to the enormous grassy backyard. Distinct living, dining, and kitchen spaces are defined, yet seamlessly connected. The open wood and steel beam ceilings give it that SoHo vibe, and crisp white walls are boldly accented, taking your eye around the great room. The kitchen is anchored with warm cabinetry and an expansive island, while the fireplace creates an inviting space to lounge. Food happens everywhere; dinner parties at the table, breakfast at the island, and a big neighborhood BBQ out back. This is the house everyone gathers, kids live in their own universe, and art inspires itself. The second level creates an easy everyday rhythm with 3BR, 2BA all on one level. And a spacious party room with a kitchenette opens up an entirely different layer of possibility: family room, guest quarters, studio, media room, junior ADU potential, or whatever wonderfully unconventional idea comes next. The primary en suite is graciously modern and fresh with large closets, a sunroom, and gorgeous new bathroom. Just when you think there couldn't be anymore surprises, upstairs is a converted attic with spirited animal print carpet, white oak slatted railings, and tons of storage, making it feel like its own little world. Generous rooms, unexpected volumes, and something new and delightful around every corner give the house an energy that feels polished and sophisticated, yet comfortable and cozy all the same. Poet's Corner is a much beloved, flat, accessible neighborhood with warmth, character, and community. Near North Berkeley BART, 80, Strawberry Creek Park, cafes, and shops. Solar panels, HES 10.
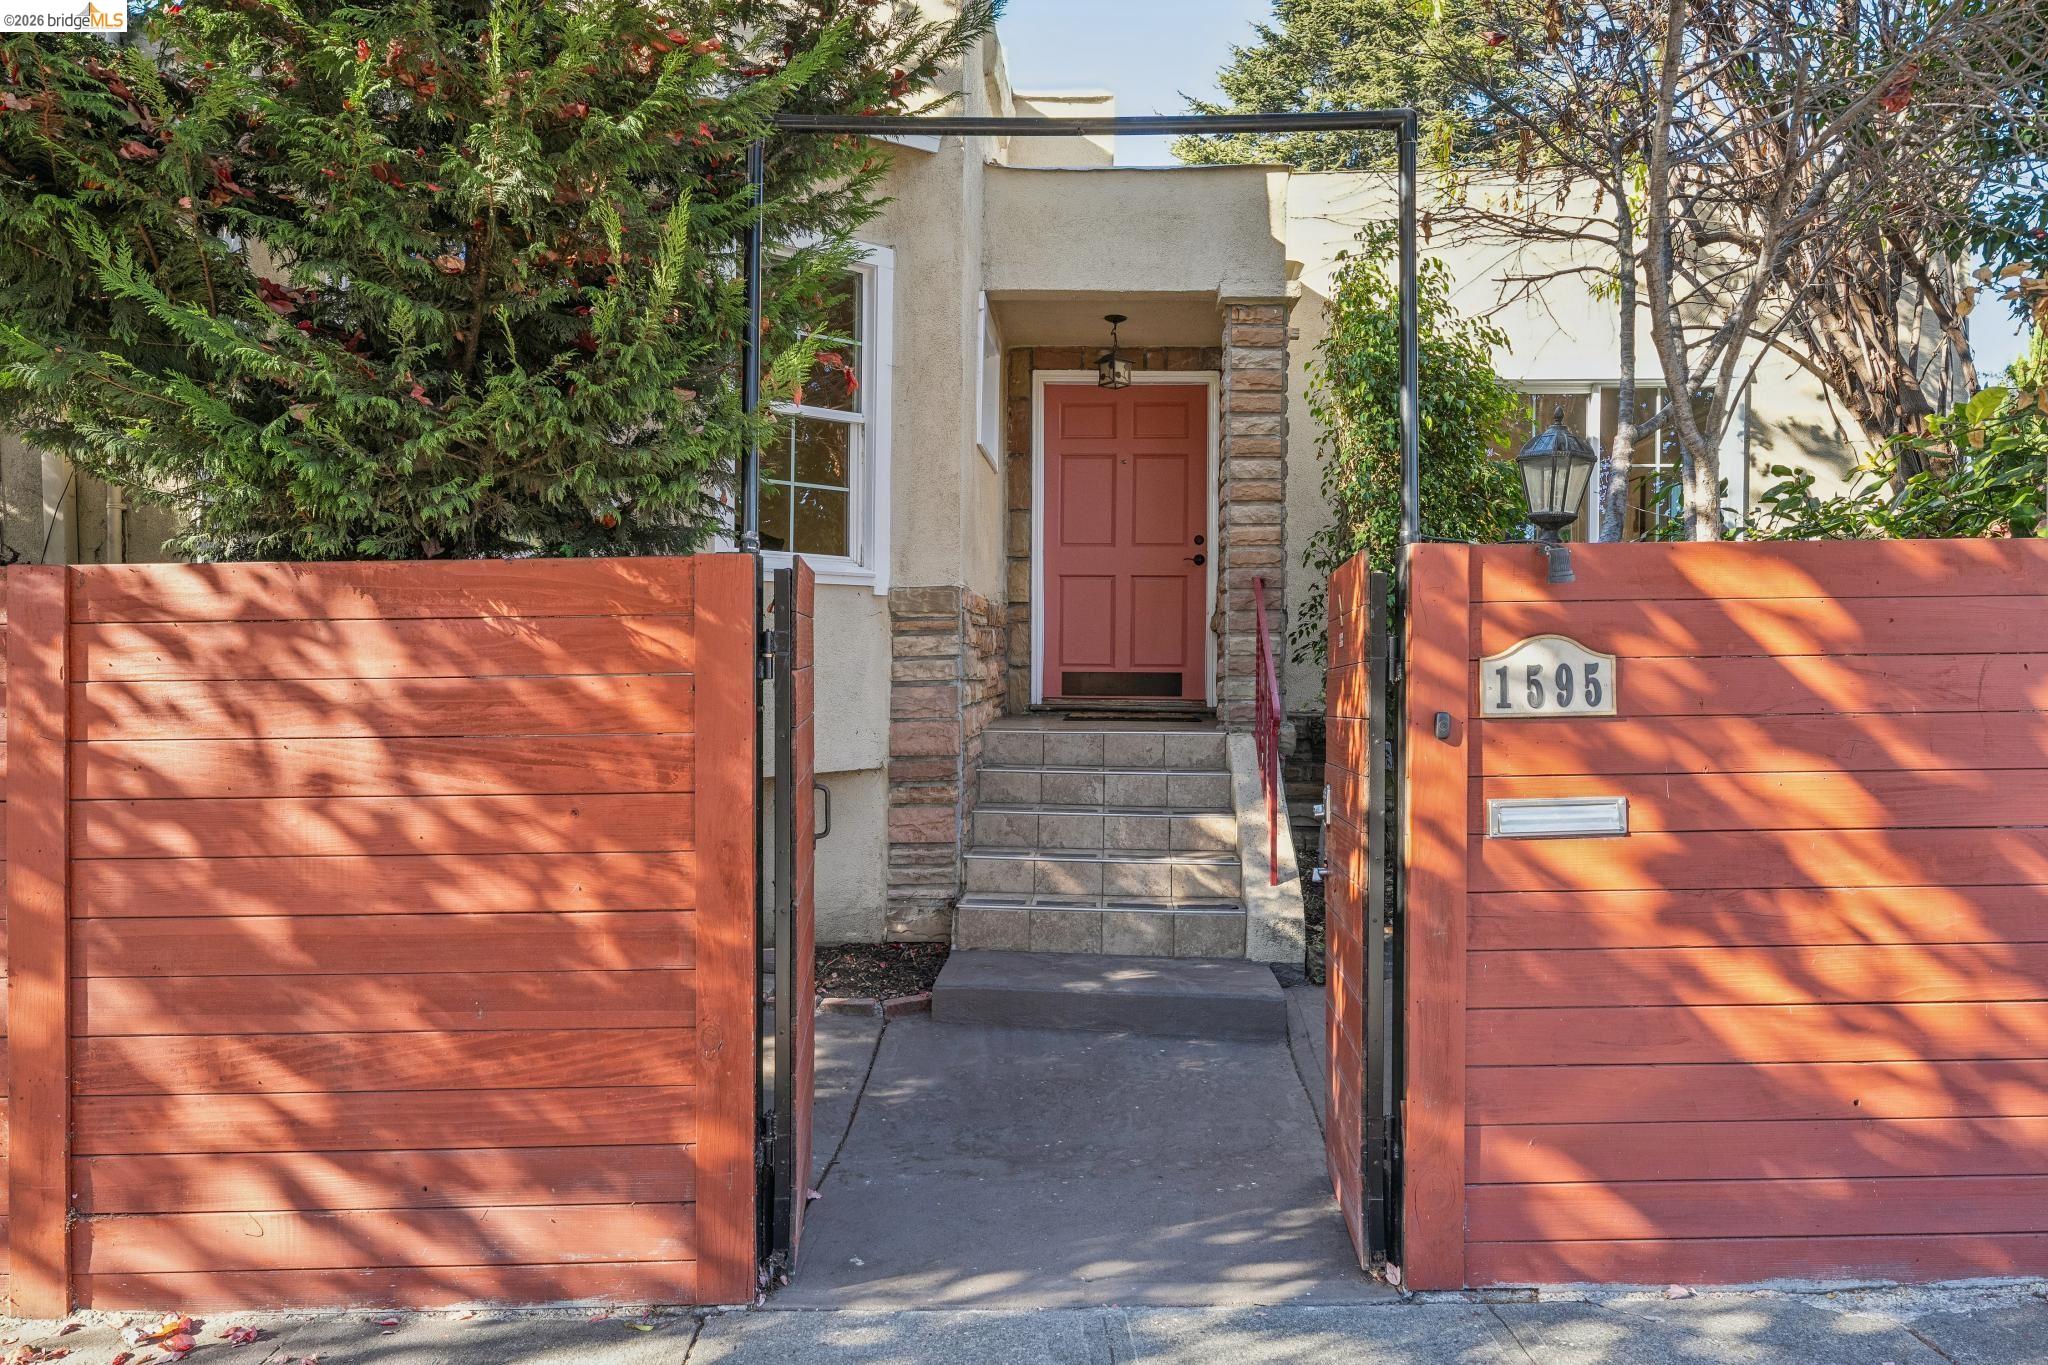
Sunlit Central Berkeley sanctuary tucked behind a private entry gate and fenced grounds. Spacious two bedroom home with formal dining room, laundry room, breakfast nook and basement storage on a large corner lot. Updated kitchen and bath, dual pane windows, hardwood floors. Sconce lighting and a cozy fireplace anchor the living room which overlooks the garden. The bright kitchen features stone countertops, a farmhouse sink, stainless appliances, and a gas range. Two bedrooms plus a remodeled bath with custom storage and recessed lighting. Everyday utility is maximized by a dedicated laundry room with side-by-side washer and dryer, plus basement storage. System highlights include a new heat pump water heater and full BESO and sewer lateral compliance. Ideally situated in Central Berkeley just blocks from local eateries, entertainment and transportation options. 82 Walkscore and 93 Bikescore! Move right in!
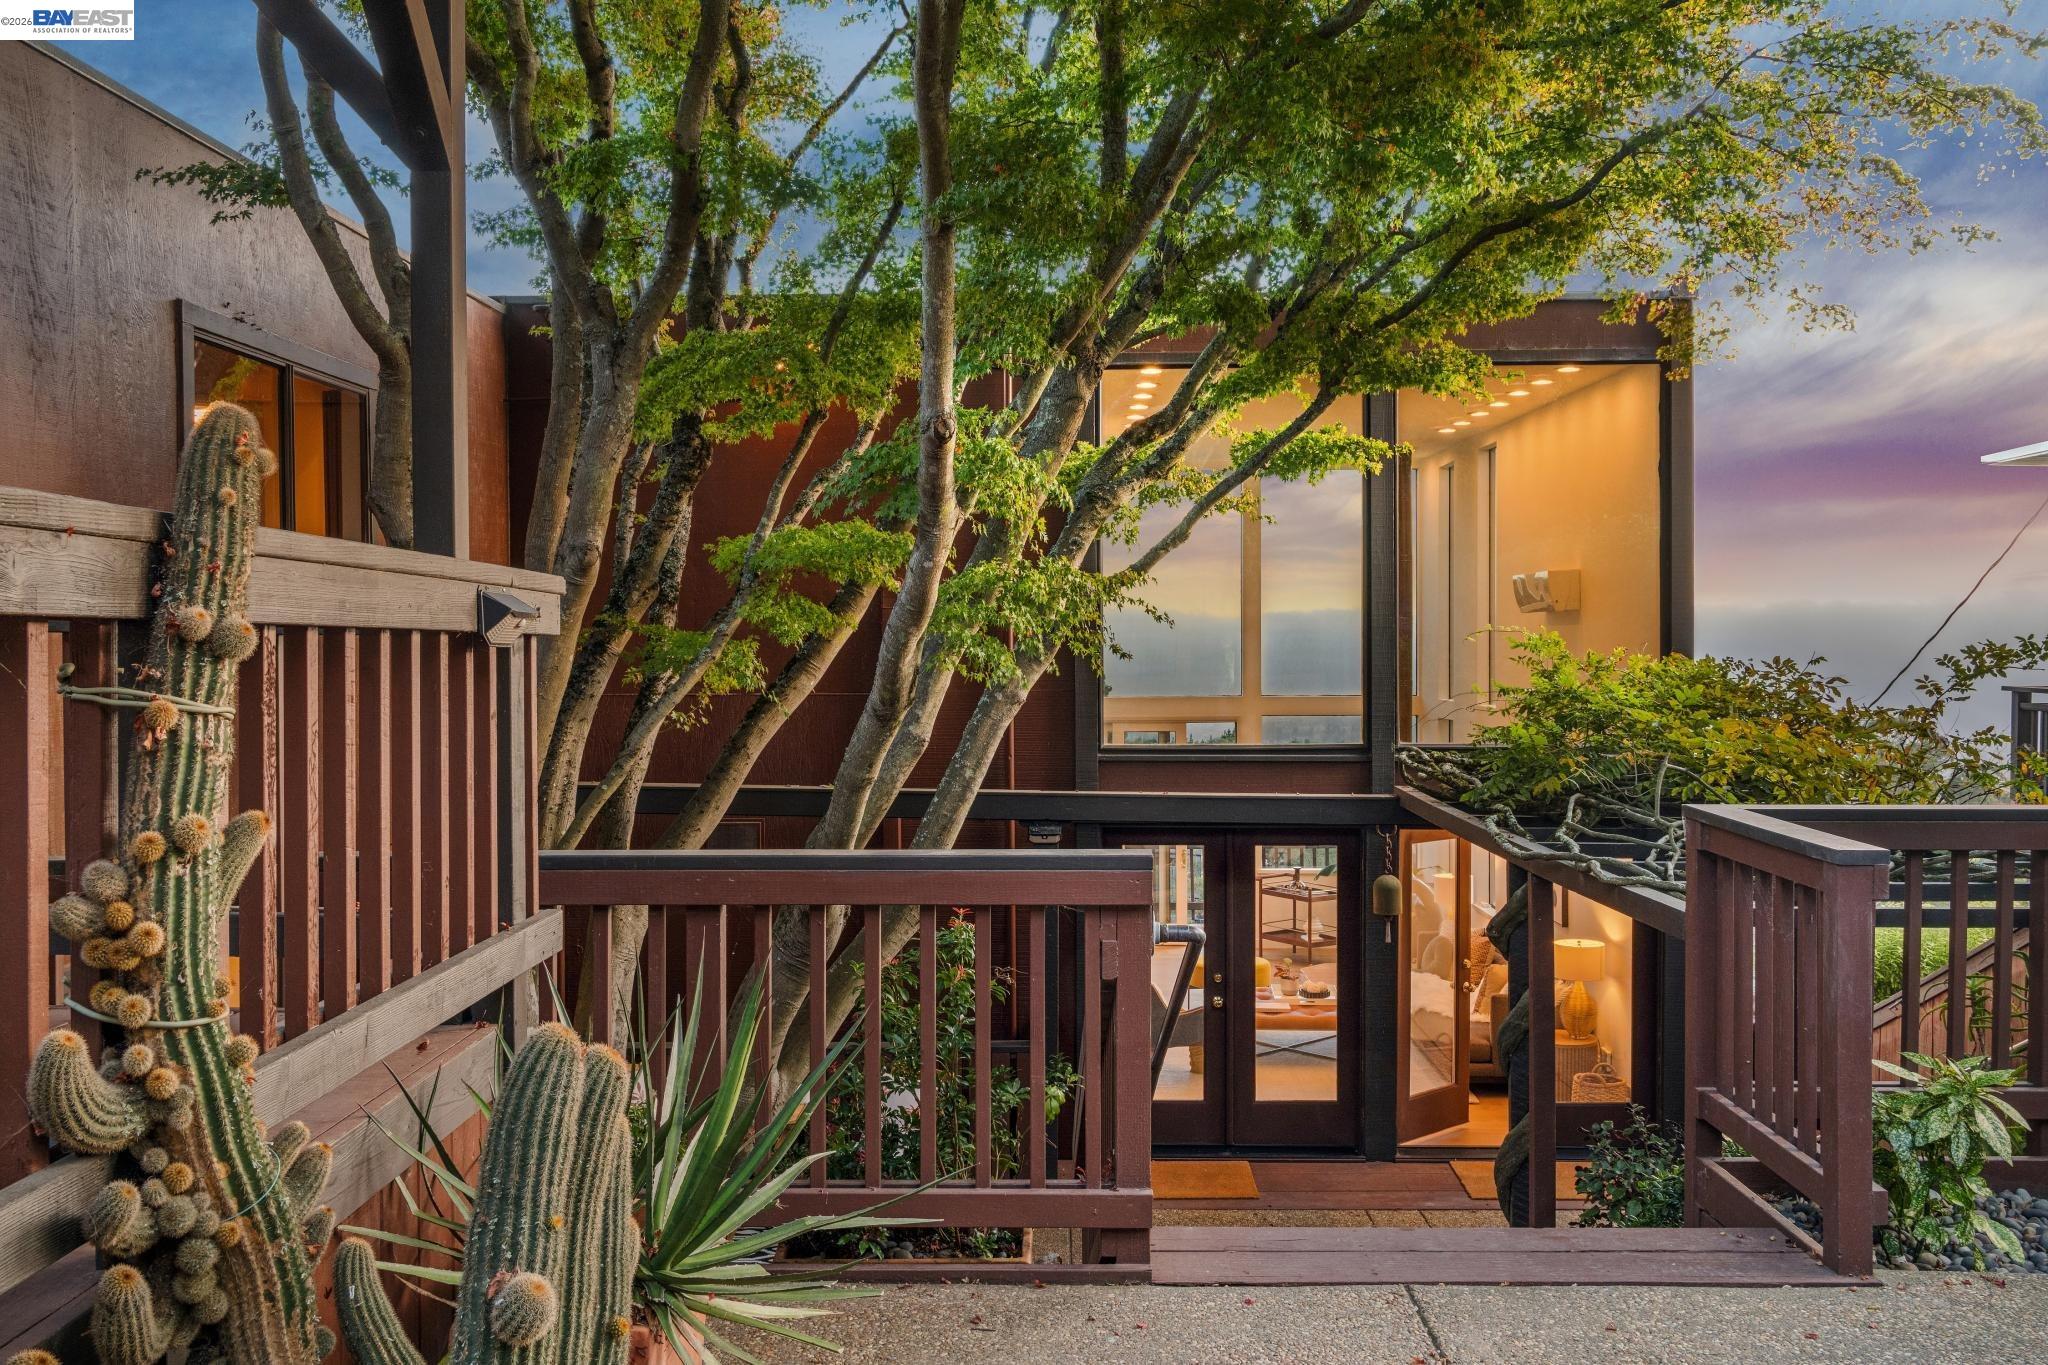
THE FEELING: Sweeping views of Marin, the Golden Gate, San Francisco, and Oakland through two-story floor-to-ceiling windows. A serene urban oasis with professionally landscaped gardens, multiple decks, and near Berkeley's most beloved parks. THE HOUSE: 3+ Bedrooms, 2.5 Bathrooms, 1,929 SQFT. Open floorplan that maximizes views and indoor/outdoor living. Primary suite with huge closets, remodeled bath, and sliding glass doors to a pergola-covered deck. Flexible lower-level room with separate entrance and built-in cabinetry - office, studio, or guest quarters. Three-car parking pad. Air conditioning. Fully upgraded. THE HEART OF THE HOME: Open kitchen, dining, and living area anchored by a sculptural freestanding fireplace, with glass doors to a large balcony and back doors to spacious decks and gardens. The gardens are serene and private - a genuine retreat steps from the living room. SYSTEMS & PEACE OF MIND: Mechanical chair lift in place. Heat Pump installed. BESO compliant. Home Energy Score: 9. OUTSIDE YOUR DOOR: Blocks from neighborhood parks with courts, playgrounds, and slides. Tilden Park is a short drive away for swimming, golf, hiking, and the Little Farm. Solano Avenue, UC Berkeley, and world-class dining and cultural amenities down the road.
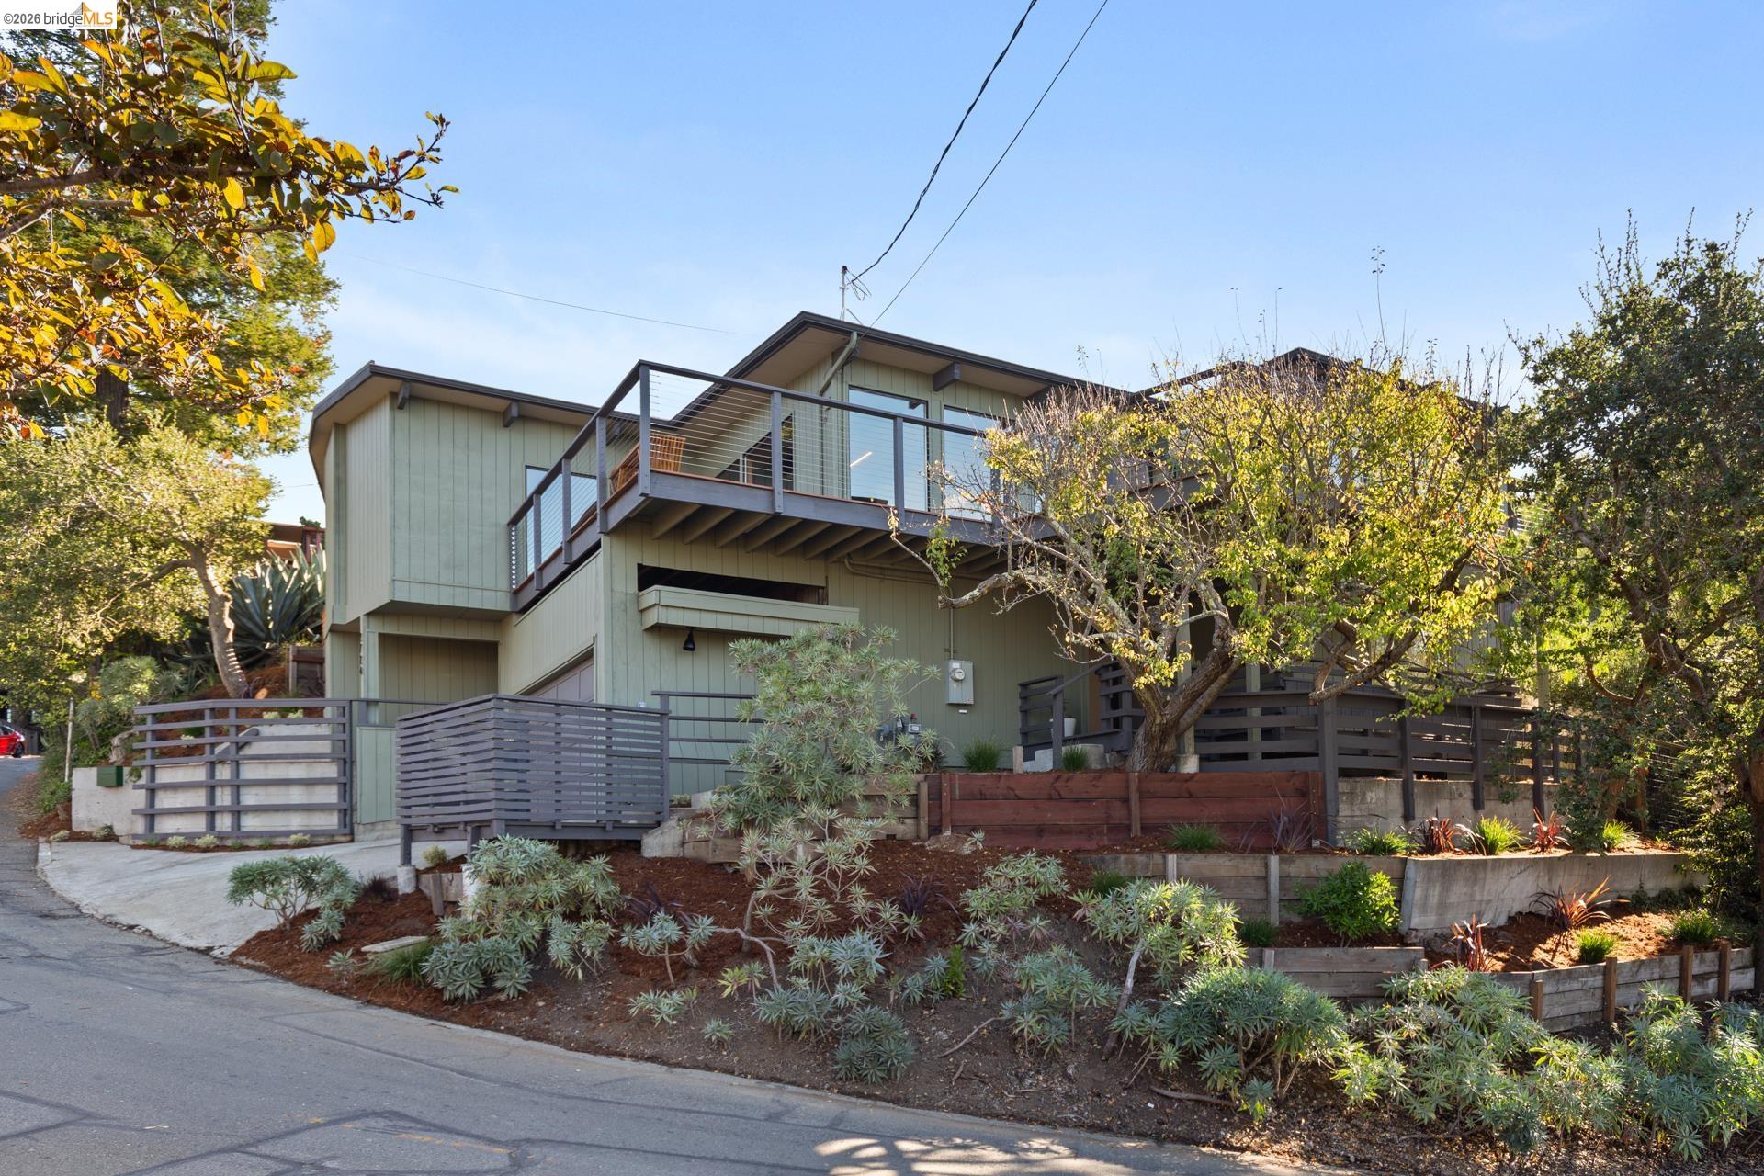
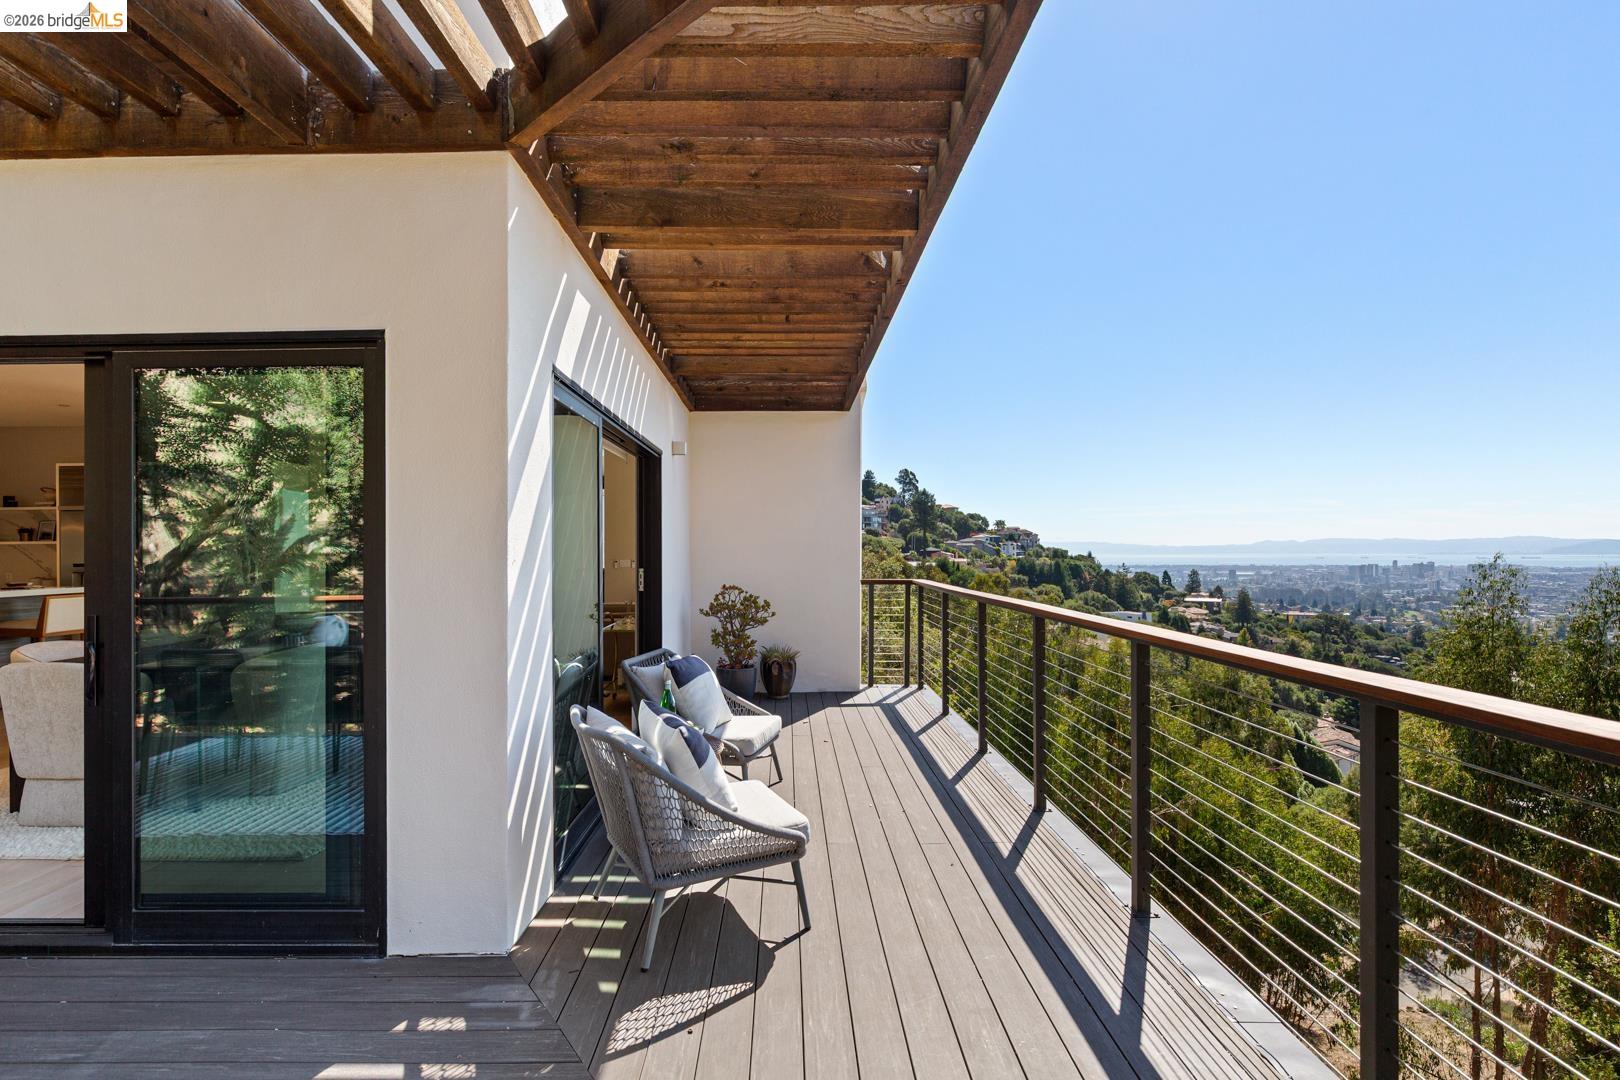
First time on the market! Built in 1985 by a local civil engineer and contractor as his own residence, this thoughtfully designed home was created around a masterful connection to the outdoors, with nearly every room opening directly outside. Glorious panoramic views span San Francisco, the Bay, and the Golden Gate Bridge, with a wraparound deck making the spectacular setting accessible from the expansive upper level. Generous living and dining rooms surround an updated kitchen at the heart of the home, creating an inviting space for both everyday living and entertaining. The serene primary suite is a true retreat, featuring a completely remodeled bath with double vanity, separate shower, skylight, custom tilework, and a freestanding soaking tub perfectly positioned to capture views of San Francisco. A walk-in closet and laundry closet are conveniently nearby. A second full bath and bedroom - equally suited as a home office - complete this level. The entry level offers a family room with wet bar, two additional bedrooms, and a full bath. A two-car garage with interior access adds convenience. Recently renovated from top to bottom, the home combines modern comfort, designer finishes, and an incomparable view that inspires from dawn to dusk. Ideally located in the Lower Berkeley Hills just above Codornices Park, close to North Shattuck's acclaimed restaurants and amenities, UC Berkeley, and Downtown Berkeley BART. Home Energy Score of 5. Open Saturday & Sunday, 2-4pm.
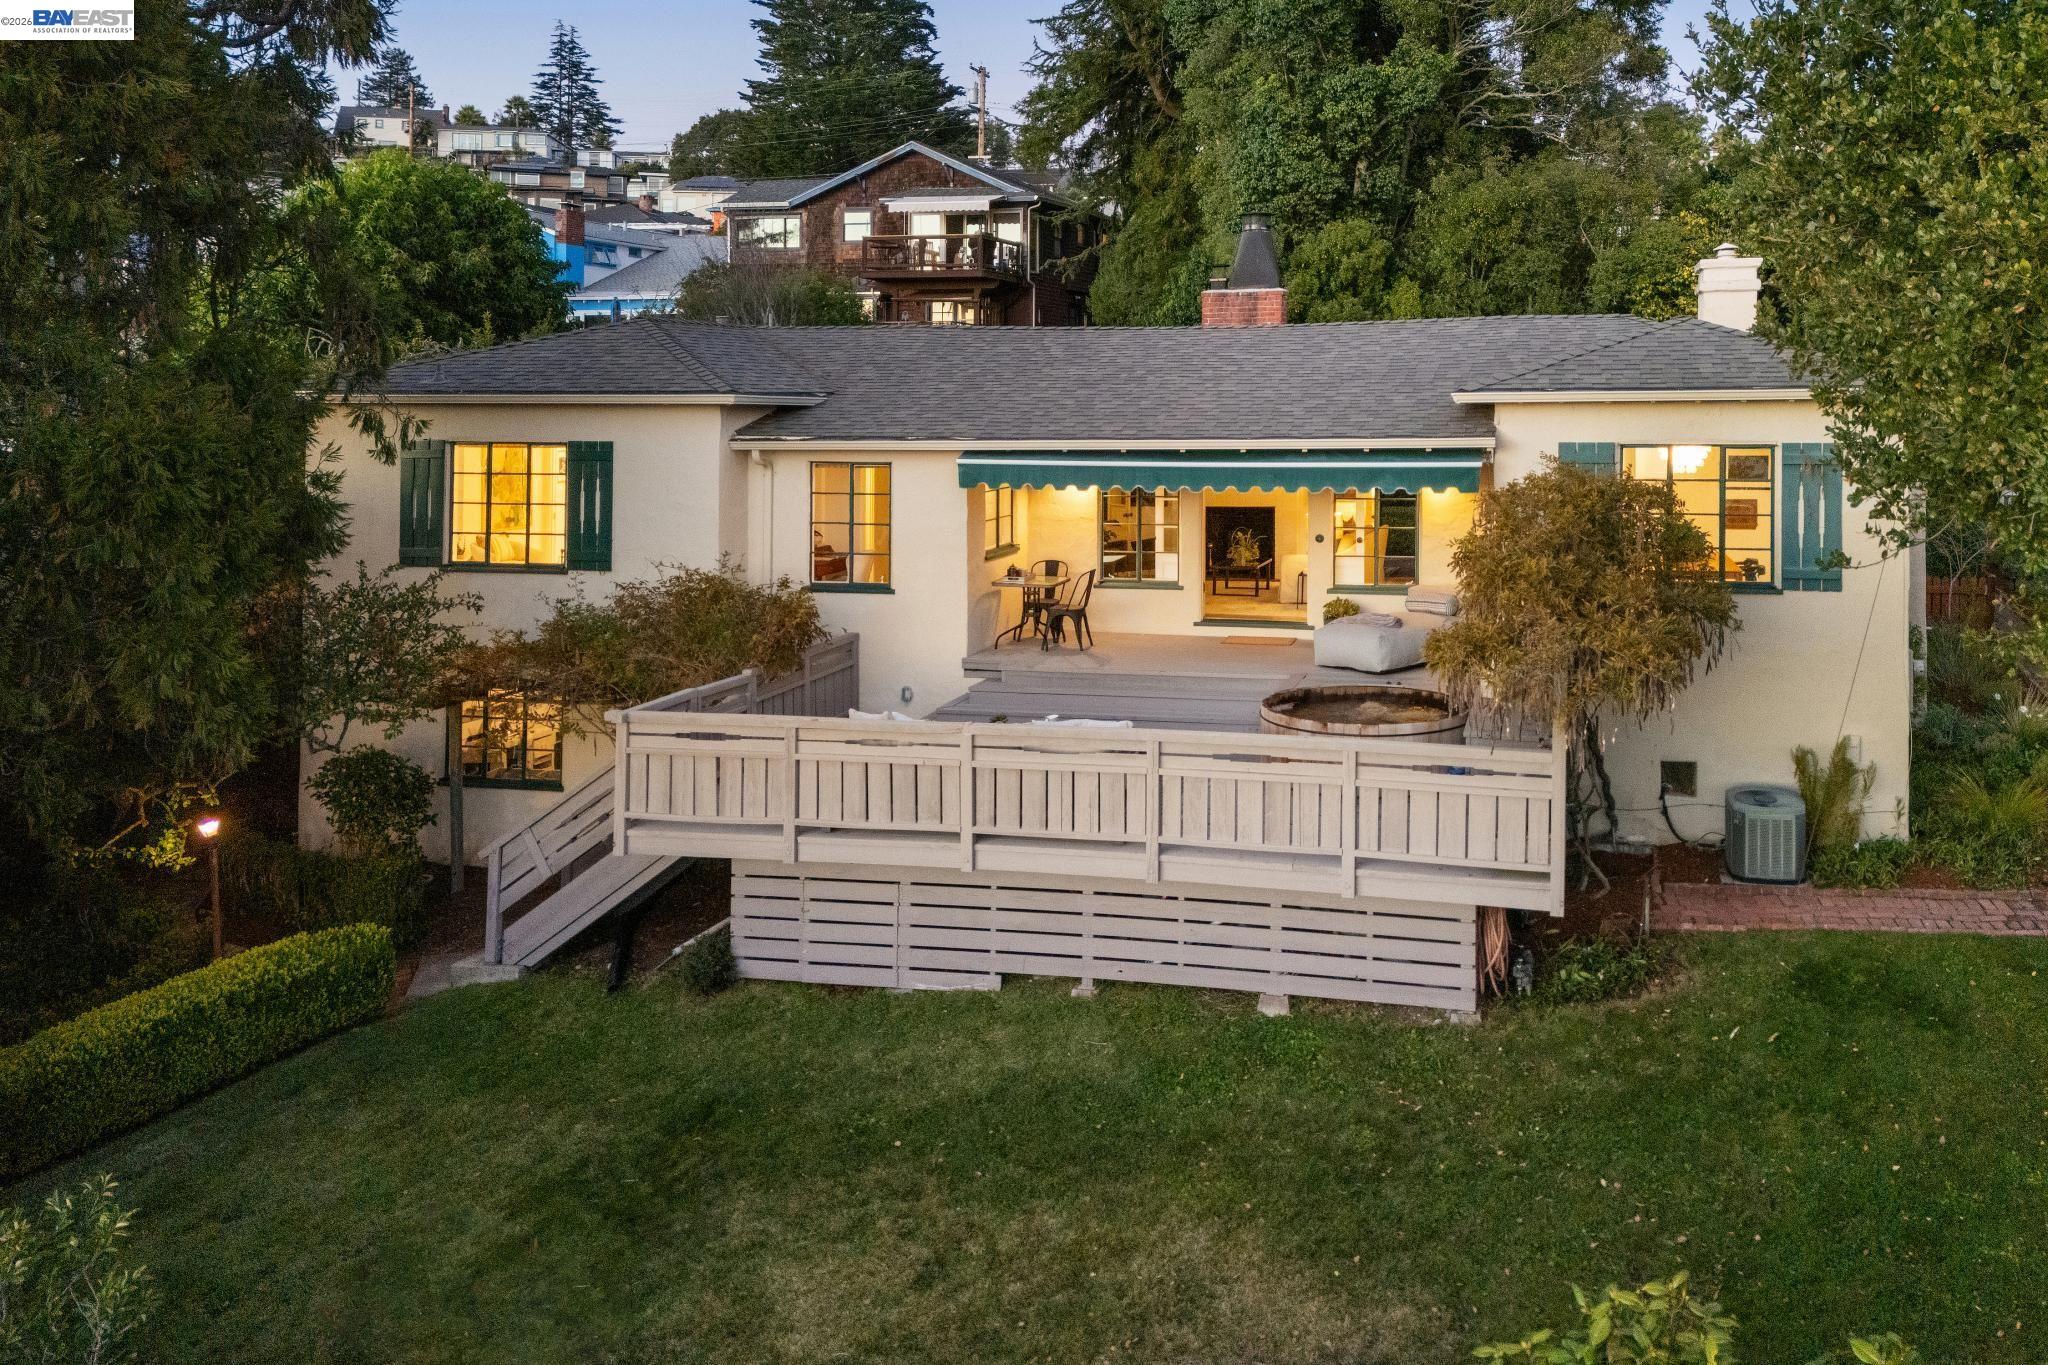
THE FEELING: Down a private brick drive lined with towering redwoods, this completely renovated 1936 home was originally designed to evoke the French countryside. Multiple French doors with classic wooden shutters open to terraces and a herringbone brick courtyard. Mullioned windows frame Golden Gate and Bay views. Supremely private, deeply romantic, and unlike anything else in the hills. THE HOUSE: 3 Bedrooms, 2 Bathrooms, 1,625 SQFT, all on one level. Double lot totaling over 13,000 square feet of forest, lawn and meadow with Bay views, street-to-street access, and potential development. Fully upgraded kitchen with marble countertops, Bay views, and soft gold accents. Bathrooms feature stained glass and ceramic tile. Original hardwood floors and dramatic, historic vaulted wood ceiling. Primary bedroom with sumptuous ensuite bath. Expansive deck with cedar hot tub and a flat yard space for play. Two-car garage with EV charger plus ample off-street parking. Huge full-height basement with laundry and workshop. THE HEART OF THE HOME: Beamed and vaulted ceilings, a stately fireplace, and Golden Gate vistas anchor the living room, Open the French doors onto the herringbone brick courtyard or the deck and the birdsong and breeze become part of the room. EVERYDAY LIFE: Morning coffee on the front patio under the redwoods. Evenings in the hot tub overlooking the sun setting over the Bay. Al fresco dinners on the deck. Afternoons on the lawn that feels miles from everyday bustle. SYSTEMS & PEACE OF MIND: New roof 2024. New HVAC 2025. New cedar hot tub with heat pump. Tesla Wall Connector. EV charger. Insulation upgrades. BESO HES Score: 3 OUTSIDE YOUR DOOR: Tilden Park a short drive away for swimming, golf, hiking, and the Little Farm. UC Berkeley, world-class dining, the Gourmet District, and Solano Avenue down the road.
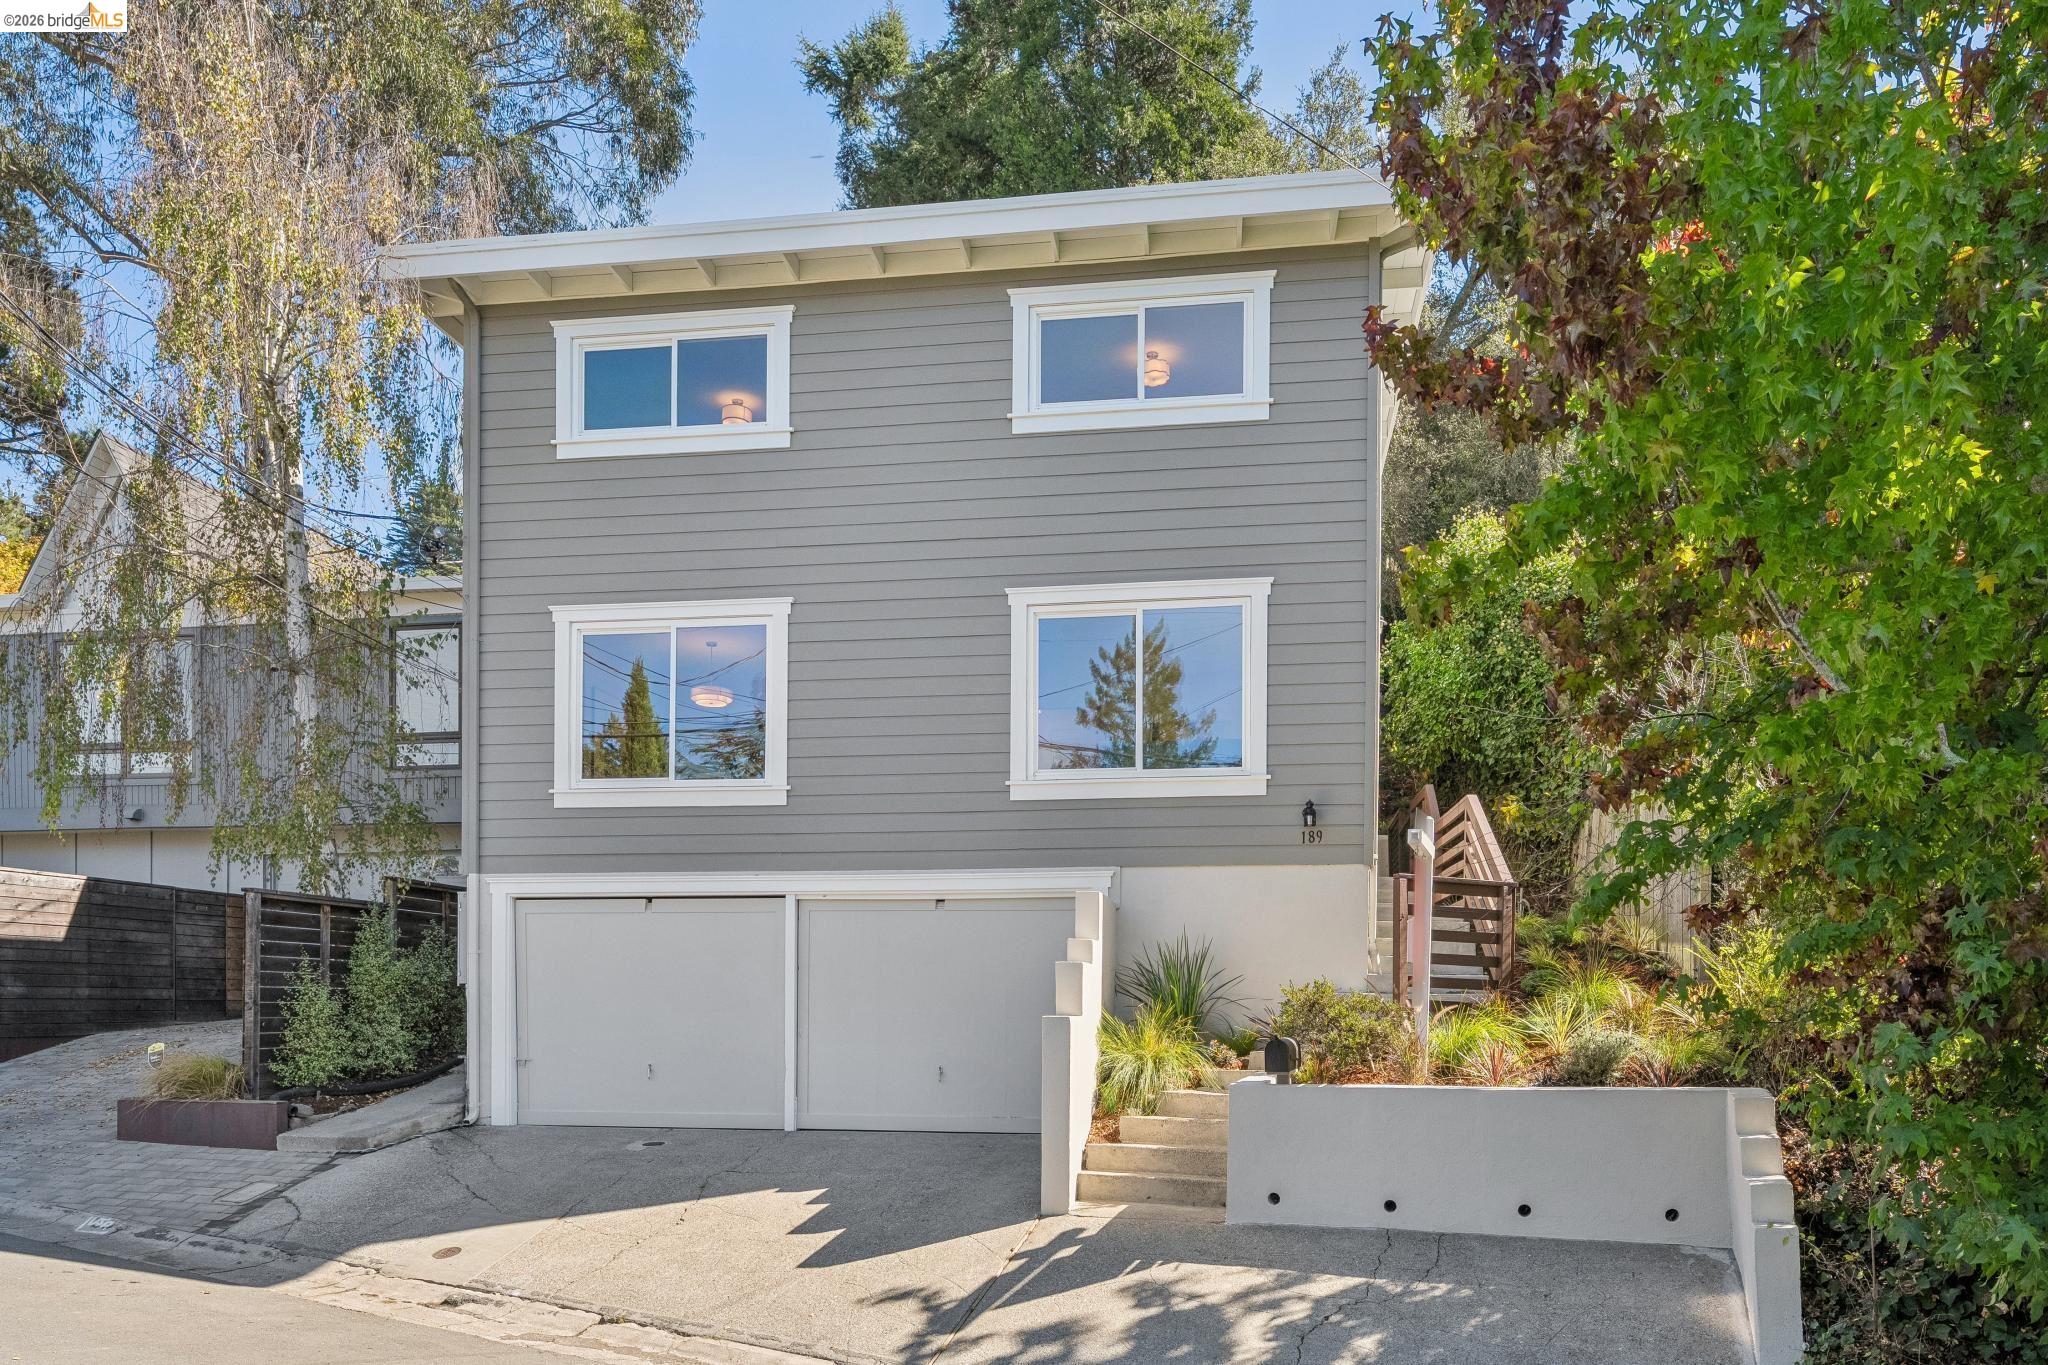
Sunshine, space, and a playground practically in your front yard - 189 Fairlawn has all the ingredients for a pretty great Berkeley life. Just steps from Terrace View Playground, this 4-bedroom, 2.5-bath home offers 1,589 square feet* of bright, inviting living space filled with natural light. The updated kitchen and remodeled bathrooms bring a fresh, modern feel, while a large deck off the rear bedroom creates a wonderful spot to step outside and enjoy a sunny Berkeley afternoon. A separate patio and fresh new landscaping (2026) complete the outdoor setting. Downstairs is a true Berkeley rarity: an enormous 739-square-foot garage offering exceptional space for bikes, storage, a workshop, hobbies, a home gym, or whatever else life brings.** The home has also been upgraded with a brand-new 200-amp electrical service, ready for modern living. With four bedrooms, wonderful natural light, generous outdoor space, incredible bonus space**, and Terrace View Playground practically at your doorstep, 189 Fairlawn is a warm, welcoming home with room to live, play, and grow. Home Energy Score of 5. *Per public record. **Buyer to verify use of space. Neither seller nor listing agent has investigated or verified the accuracy of any of these sources of information nor that these spaces are or may be made into legally habitable spaces. Buyer must conduct their own investigation with the city and appropriate professionals and rely solely on that investigation.
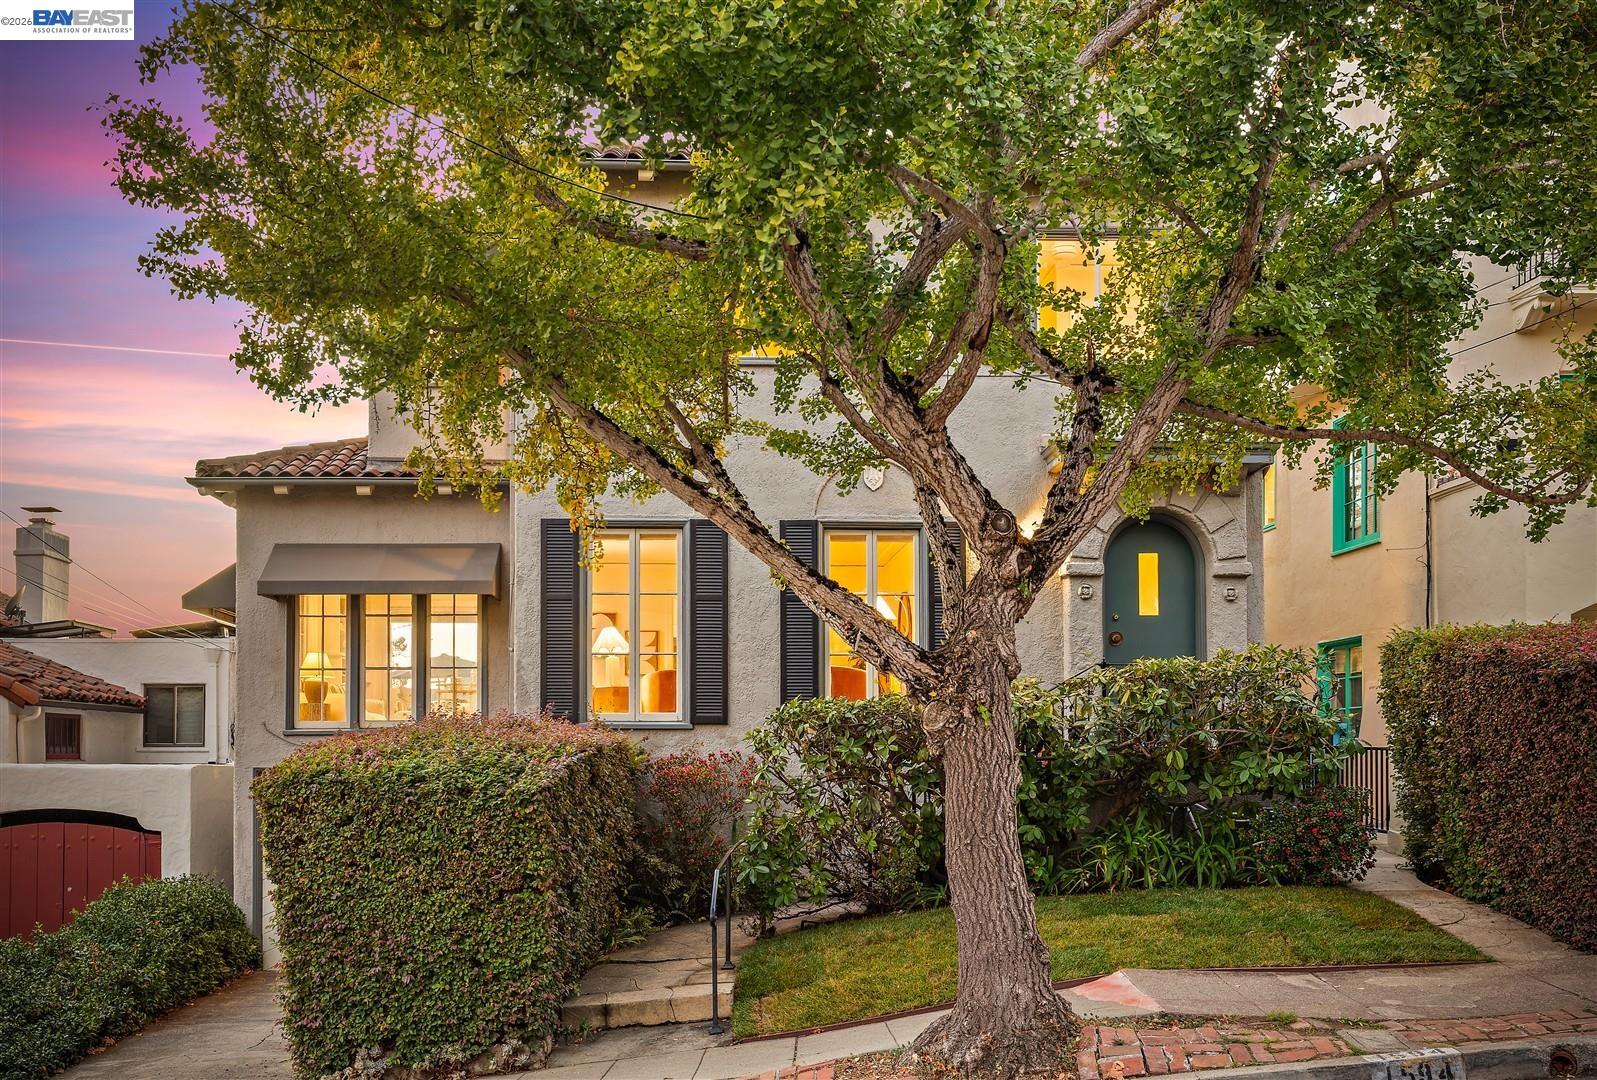
A handsome 1926 Mediterranean Revival residence in Berkeley's coveted Northside, 1594 Le Roy Avenue comes to market for the first time in decades. Stately yet wonderfully welcoming, this 4-bedroom, 2.5-bath home has been cherished by the same family for many years - a place where children were raised, holidays celebrated, friends welcomed and memories made. A gracious slate entry opens to the formal living and dining rooms, with beautifully refinished white oak floors continuing throughout the main and upper levels. Off the living room, an inviting sunroom with built-ins and windows on three sides is filled with natural light. The dining room enjoys views toward San Francisco - a memorable backdrop for dinner and many more holiday gatherings to come. The eat-in kitchen offers wall ovens and direct access to the lush rear garden. Upstairs are four bedrooms, including an airy primary with its own San Francisco views. The lower level adds a flexible bonus room and half bath - ideal for a media room, gym or home office - with interior access to the attached garage. There is an ease to this house that's hard to capture in photographs: generous rooms, a floor plan that flows, and 1920s architecture that gives the home presence without feeling stuffy. All of this in a close-knit North Berkeley neighborhood, just minutes from the Gourmet District, nearby schools, and the shops, restaurants and everyday pleasures that make North Berkeley such a special place to live. At 1594 Le Roy, it isn't just any house; it's a home - and an opportunity to become part of a very special neighborhood. BESO score.
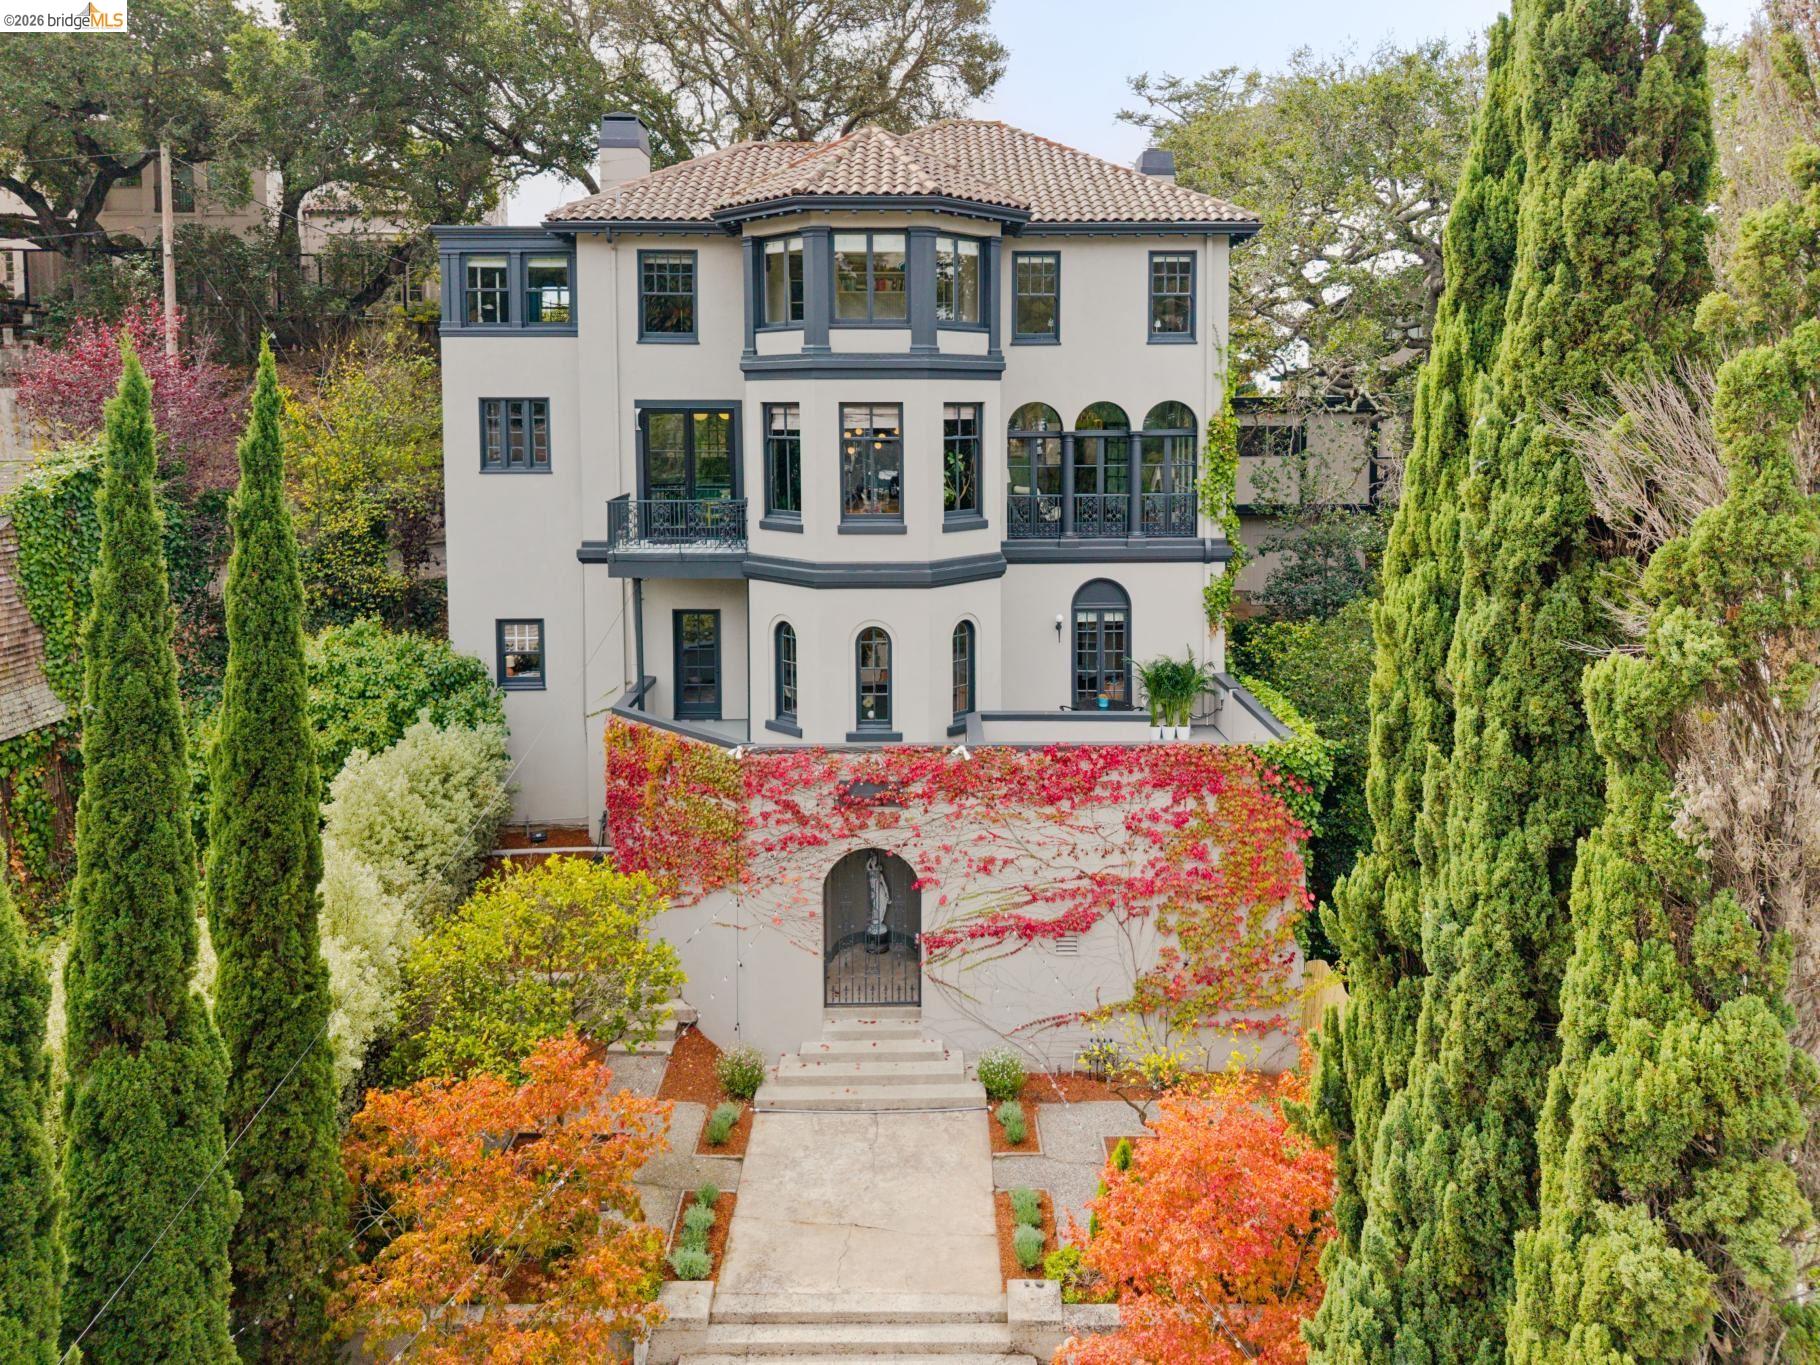
Designed by celebrated architect Willis Polk for his chief engineer, T. Ronnenberg - who later worked as a structural engineer on both the Golden Gate and Bay bridges - 20 Oak Ridge Road combines architectural elegance with an exceptionally livable floor plan in approximately 4,119 square feet. The main level is devoted to living and entertaining. A gracious entry leads to beautifully proportioned rooms, including an expansive living room with fireplace and an a stunning adjoining sunroom with arched windows and tiled floors. A formal dining room connects to the thoughtfully designed kitchen, offering abundant storage, a breakfast nook and convenient side access through the mudroom. A powder room (not to be missed!) completes the level. Upstairs are three bedrooms and two full baths, plus a separate sitting area and office - an especially appealing layout. The generous, light-filled primary bedroom enjoys treetop and hillside outlooks, while the sitting area and office offer dedicated spaces to work or retreat. The two additional bedrooms share a thoughtfully designed bath. The lower level offers a private en-suite bedroom for guests, a comfortable family room for gathering and hanging out, and a flexible room currently used as an office/gym. A half bath, laundry, wine cellar and substantial storage add to the versatility. Exceptional interior design brings a contemporary point of view to Polk's architecture. Paneled walls, a sculptural staircase and graceful windows complement thoughtfully selected lighting, color, furnishings and updated baths. The result is elegant without being formal - a sophisticated home equally comfortable hosting teenager hangouts, work events and pool parties. Outside, a heated swimming pool, expansive terraces, patios and mature landscaping create inviting spaces for dining, lounging and entertaining. Convenient access from Tunnel Road makes outdoor gatherings especially easy. Energy Score is 1 Directly across from the Claremont Hotel, the home is exceptionally convenient to neighborhood shops, La Fourn e, Peet's, restaurants (including the Station and the soon to open new diner!). If you use the "secret" Oak Ridge Path to Domingo you will get there even faster!
This classic Berkeley Craftsman, tucked away on a quiet cul-de-sac near the iconic Berkeley Bowl, has been substantially updated and remodeled while retaining its timeless charm. The light-filled living room features a fireplace, while the adjacent dining room opens through French doors to a private patio and fenced backyard - perfect for indoor-outdoor living and entertaining. Refinished hardwood floors run throughout the home. The updated kitchen features granite countertops and stainless-steel appliances. A bedroom conveniently located off the kitchen includes a bathroom with a tiled shower, an adjoining laundry room, and French doors leading directly to the backyard. This flexible space can also serve as a family room, home office, or guest suite. Upstairs, you'll find two additional bedrooms, a full bathroom with a charming clawfoot tub, and a linen closet. The driveway accommodates two cars in tandem. Ideally located less than a mile from Downtown Berkeley, Ashby BART Station, and UC Berkeley, the home is also a short walk to the restaurants, shops, and neighborhood amenities along Shattuck Avenue, Telegraph Avenue, and College Avenue. With a Walk Score of 93 and Bike Score of 95, this inviting Craftsman offers the best of Berkeley living - character, convenience, and easy access to the city's vibrant destinations.
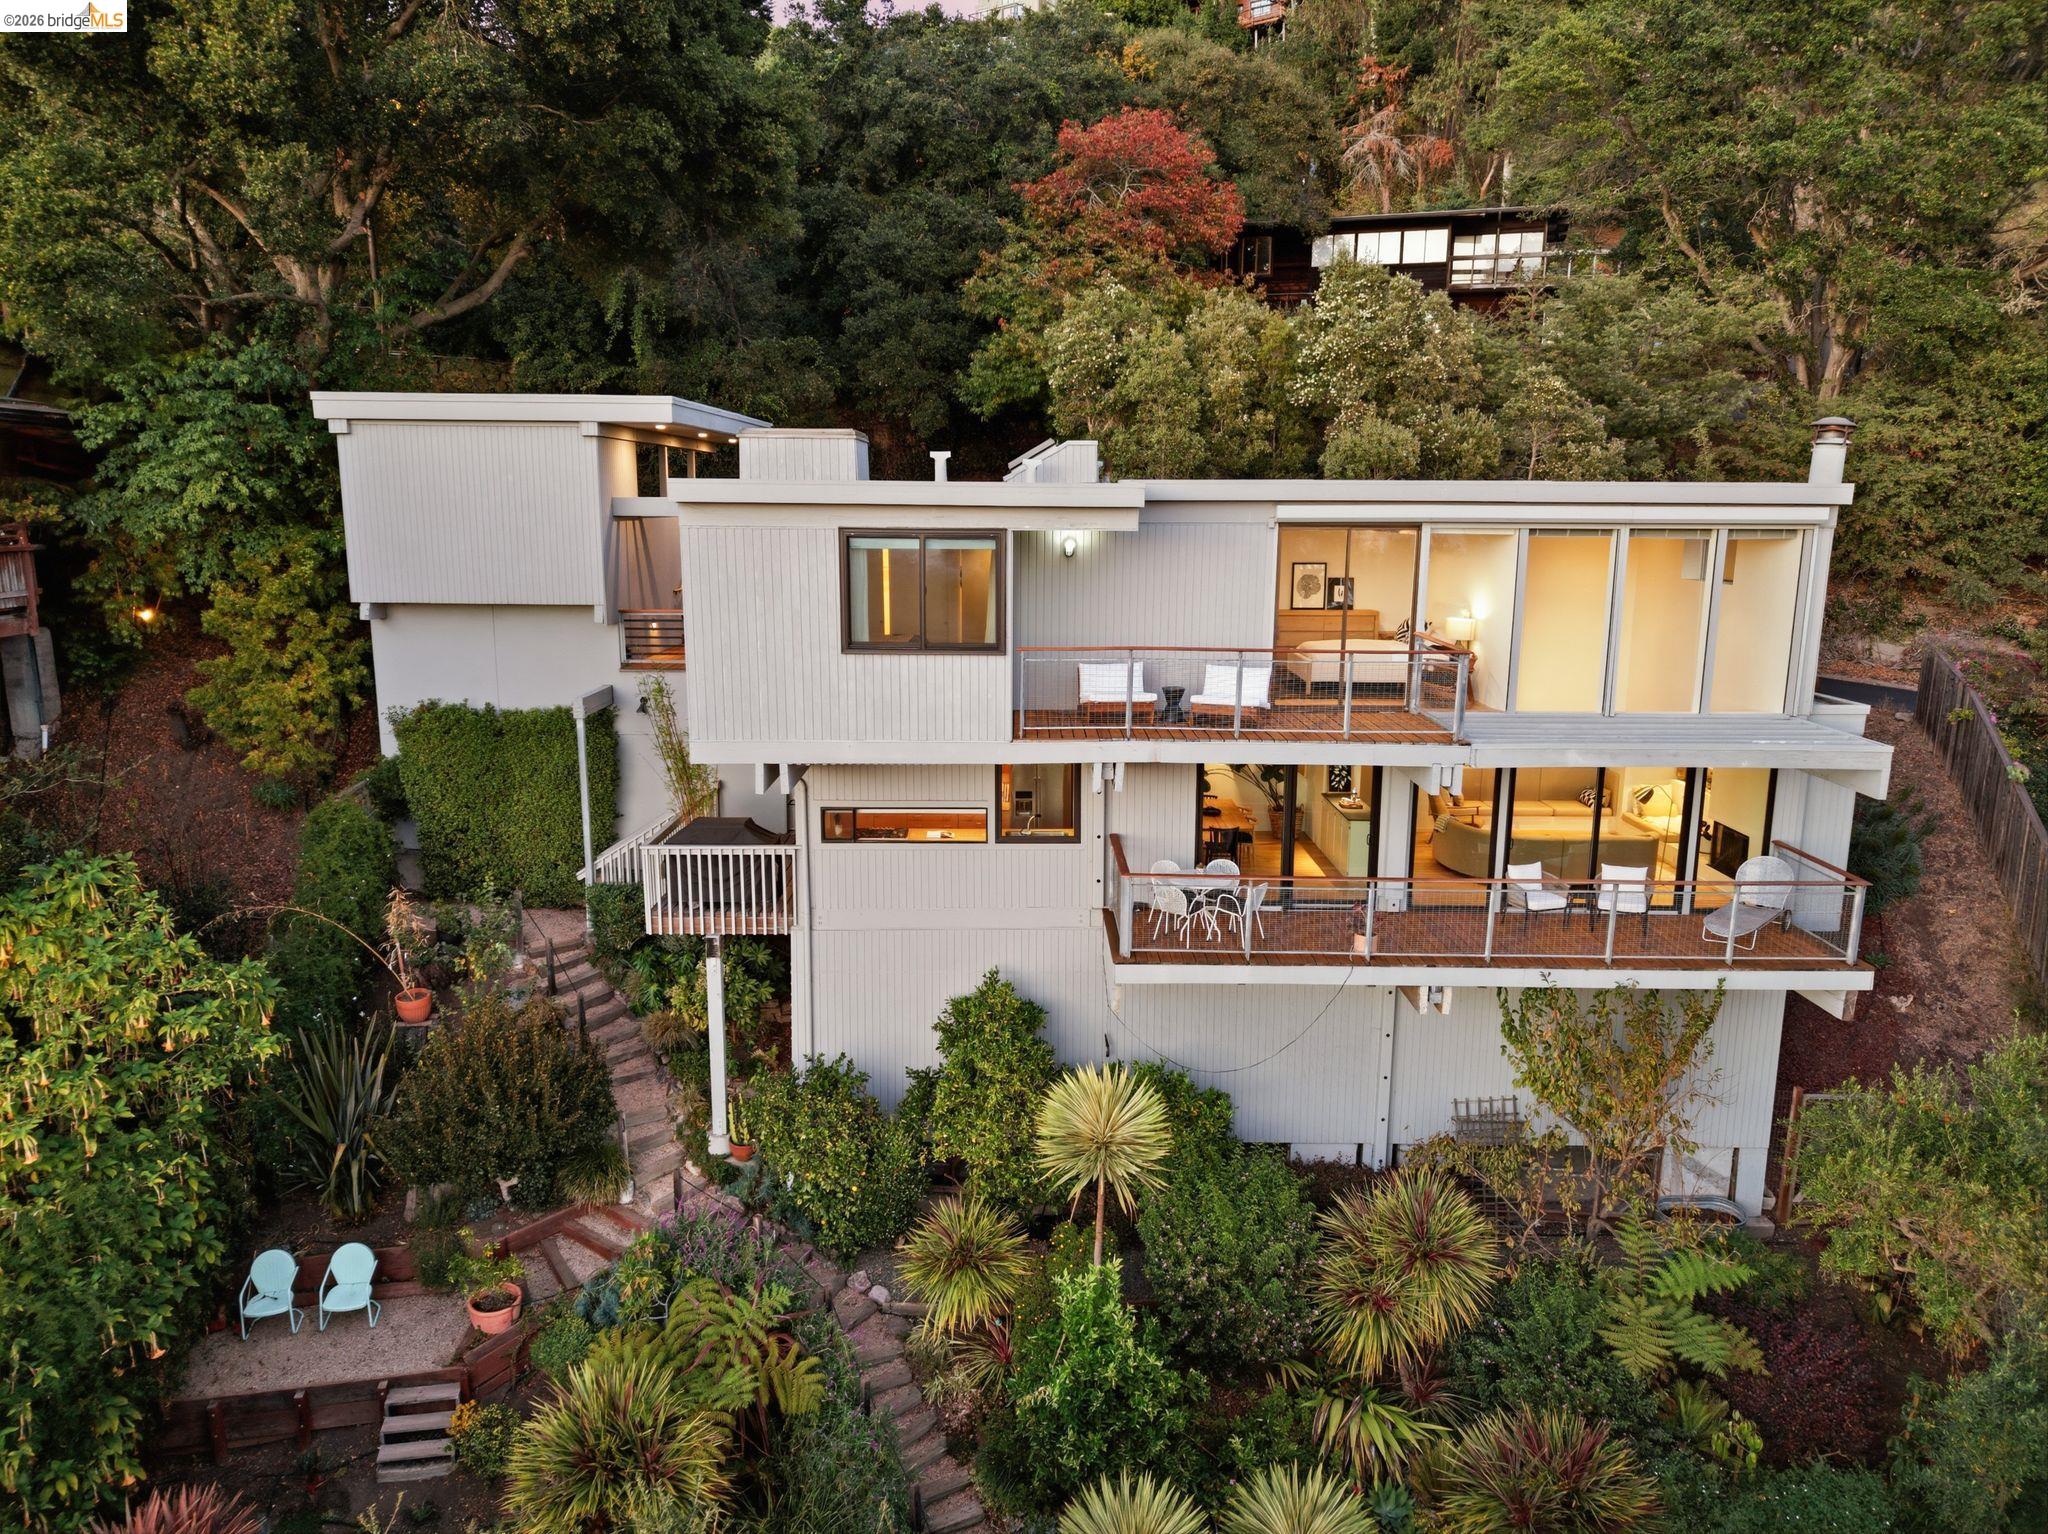
Perched in the Berkeley Hills, 2877 Buena Vista Way is a striking 1973 residence designed by noted Bay Area architect Daniel Solomon. Dramatic architecture, expansive Bay views, and a strong connection to the surrounding landscape come together in a home that feels both distinctly of its era and remarkably current. Solomon's design takes full advantage of the hillside setting, using soaring volumes, geometric forms, expansive glazing, and carefully framed sightlines to bring light and landscape into the home. The main living spaces are open and dramatic, with high ceilings and walls of glass drawing the eye toward sweeping views across Berkeley and the Bay. Two floor-to-ceiling living room windows were recently replaced as part of a substantial window upgrade that also included two large sliders and picture windows in the kitchen and primary bedroom. The kitchen combines the home's architectural character with generous workspace and a new Dacor oven installed in 2024. Renovated in 2025, the second level loft received a new half-wall and sound-dampening drywall to improve privacy and functionality. The bedroom spaces provide a sense of separation from the home's more public areas. Recent improvements include a fully renovated guest bathroom with new shower, tile, vanity, fixtures, lighting, and toilet, as well as a refreshed primary bathroom with new vanity, faucet, toilet, shower fixtures, and tile. Multiple decks extend the living spaces outdoors, creating inviting places for dining, entertaining, or simply watching the changing light across the Bay. Three decks were recently sanded and sealed. The surrounding gardens have been thoughtfully cultivated with ornamentals, succulents, drip irrigation, and mature fruit trees. Significant recent investment extends beyond the visible improvements. Approximately 180 feet of sewer lateral and four cleanouts were replaced in 2024. An emergency gas shutoff was also installed in 2026. Altogether, the owners have invested approximately $134,000 in improvements since 2024. More than fifty years after it was built, 2877 Buena Vista Way remains a compelling expression of Bay Area modernism: architecturally distinctive, wonderfully livable, and deeply responsive to its hillside setting. A rare opportunity to experience Berkeley through the vision of one of the Bay Area's notable architects. HES=10.
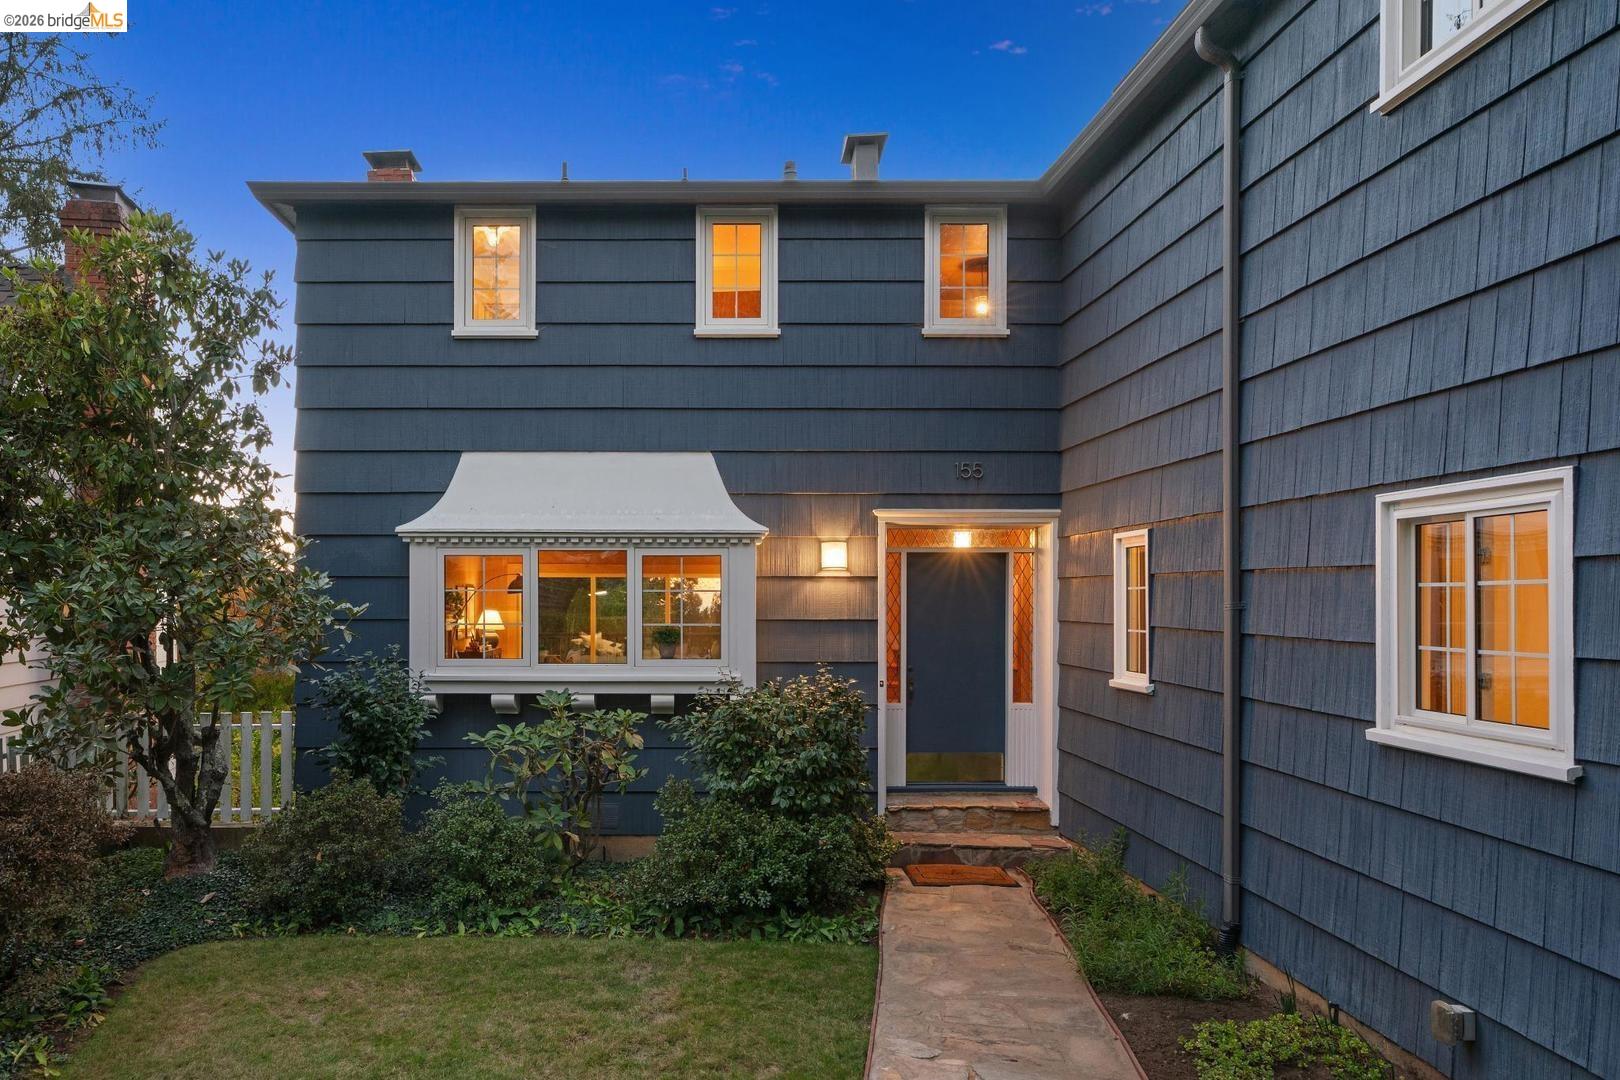
A Front-Row Seat to the Bay: The Quintessential Berkeley Hills View Home Perched in the very heart of the Berkeley Hills, 155 Avenida Drive is a masterclass in hillside living. This isn't just a residence; it's a vantage point. Designed to celebrate its central, sought-after location, the home serves as a sophisticated gallery for the panoramic vistas that define Northern California. From the golden hues of sunset to the sparkling lights across the water, the ever-changing skyline is the backdrop to daily life, creating an atmosphere that is both grand and deeply serene. Offering 4 bedrooms and 3 full bathrooms, the interiors seamlessly extend the landscape, with light dancing across gleaming hardwood floors that run throughout the home. The main level is designed for both productivity and connection, featuring a room that could serve as an office for quiet focus. The gorgeous living room with fireplace is the heart of the home and flows effortlessly to an expansive view deck, accessible from both the living and dining rooms. The living and dining rooms, with their exquisite wood walls, reflect its 1940 build date, and the house has been meticulously cared for, so period details abound while still meeting modern buyers' needs. The sliding glass doors make it easy to transition from an elegant dinner to an evening under the stars. Upstairs, the nice-sized bedrooms offer restful retreats, each positioned to capture the unique character of the hills. The home's versatility is further enhanced by an expansive downstairs living space. Complete with its own separate entrance, a convenient kitchenette, and a full bathroom, this level offers incredible flexibility for a variety of uses (please note, it is not permitted as a separate legal unit). It is a rare opportunity to own a piece of the Berkeley Hills that feels both tucked away and perfectly positioned at the center of it all. Home Energy Score: 3
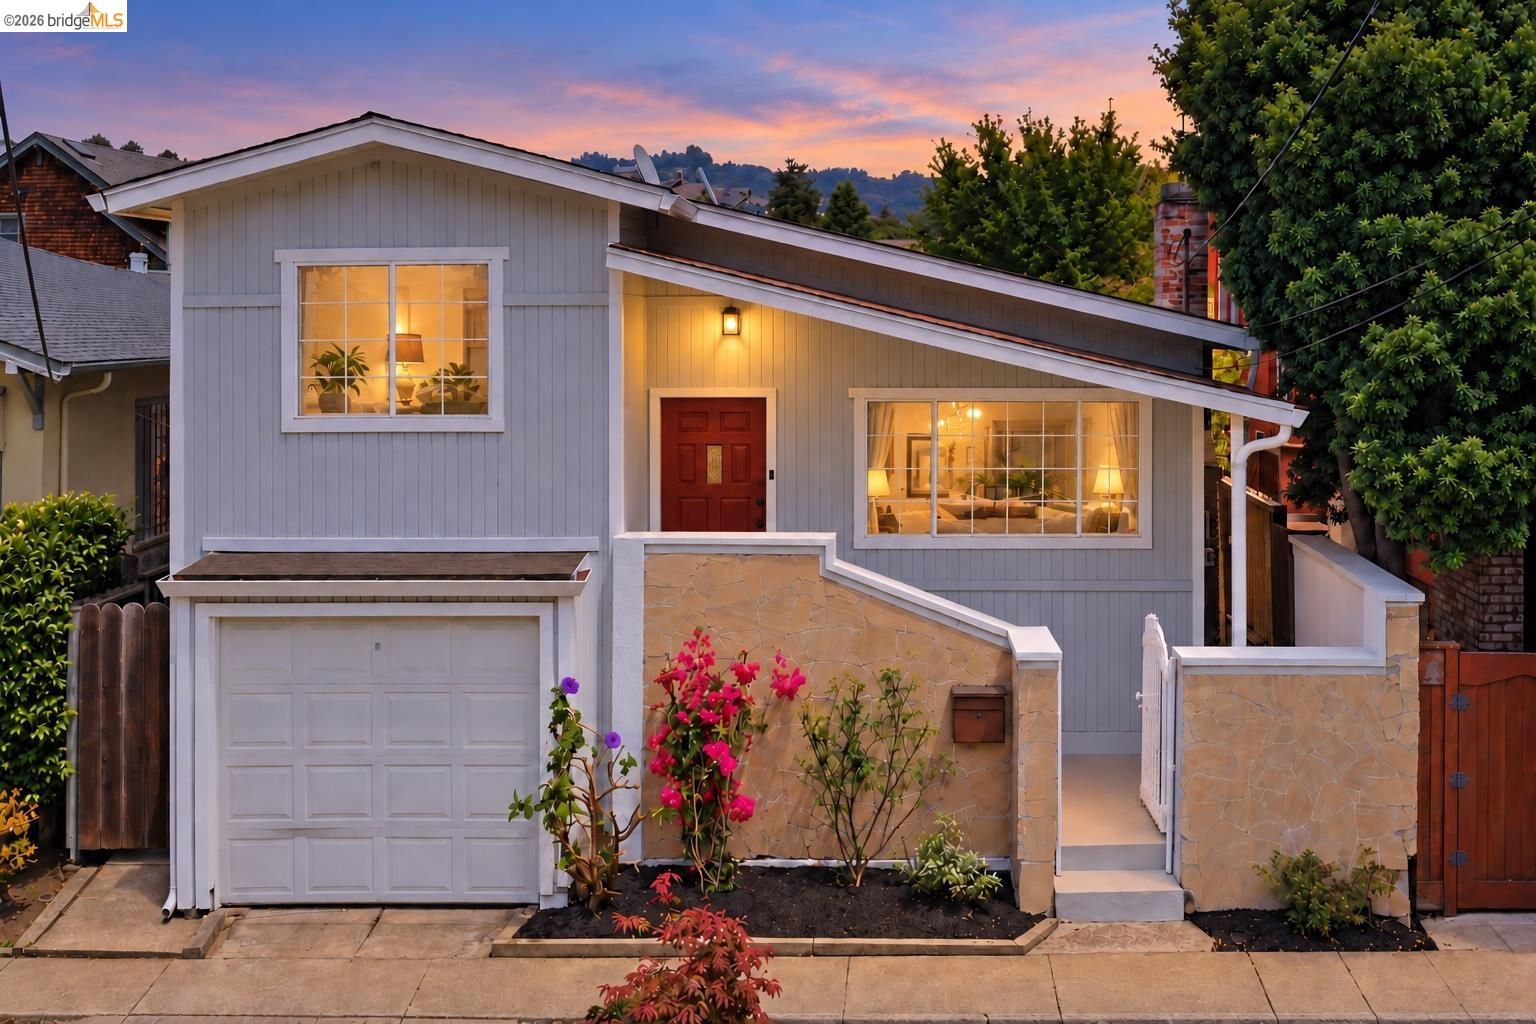
Beautifully Reimagined Sanctuary nestled in Poets Corner. Blending classic character with thoughtful modern updates, 2081 Bonar Street is a warm and inviting 3-bedroom, 2-bathroom residence perfectly prepared for its next chapter. Stepping inside, you are greeted by natural light and the rich warmth of natural hardwood floors. The open layout provides an inviting backdrop for memorable gatherings, leading into a bright, updated kitchen equipped with new appliances, modernized lighting, and Quartz countertops. Both bathrooms have been meticulously remodeled, allowing you to begin and end your day in elevated style. The home's floor plan provides an ideal balance of connection and privacy. Positioned at the serene rear of the home are two peaceful bedrooms - including the primary suite - offering a quiet retreat away from the day's hustle. Then an incredibly versatile upper-level bedroom sits privately above the attached garage. This sunlit space is a flexible dream, perfect for an inspiring home office, a private guest sanctuary, or a creative studio. Further enjoy peace of mind with aesthetic and practical updates throughout, including fresh interior paint. Step outside to a beautifully refreshed yard featuring a lush, low-maintenance turf lawn. Designed for effortless outdoor entertaining or quiet summer evenings, it serves as the perfect backdrop for weekend barbecues and everyday play. This home offers the perfect balance of community warmth and urban convenience. You are just a stone's throw from Strawberry Creek Park, Oxford Elementary School, cozy cafes, and local restaurants. With a highly walkable location, you are wonderfully close to North Berkeley BART, Downtown Berkeley, and the vibrant dining and boutiques of Fourth Street. Come experience the comfort, history, and unparalleled location of this classic Berkeley home! Home Energy Score of 5
Come and experience why Westview is truly a masterpiece! Get ready to be amazed! As you step through the entrance, the stunning wood vaulted ceilings will take your breath away. Picture yourself cozied up by the fireplace, enjoying the beautiful bay view from your living room. As you venture downstairs, be prepared to be wowed by the magnificent, curved staircase adorned with custom copper handrails and kick boards. You'll also find charming copper shelving in the kitchen, living room, and bedrooms, adding a unique touch to every space. The elegant inset mirrors in the bathrooms elevate the luxury, while the beautifully rounded walls throughout the home offer a captivating design. Don't overlook the incredible details that make this home truly special! The seamless transition between the kitchen countertops and walls creates an inviting atmosphere, and the frameless door jams provide a sleek finish. And let's not forget about the master bedroom with your spacious walk-in closet! With easy access on this corner lot, your dream home awaits. Don't miss out on all that Westview has to offer!
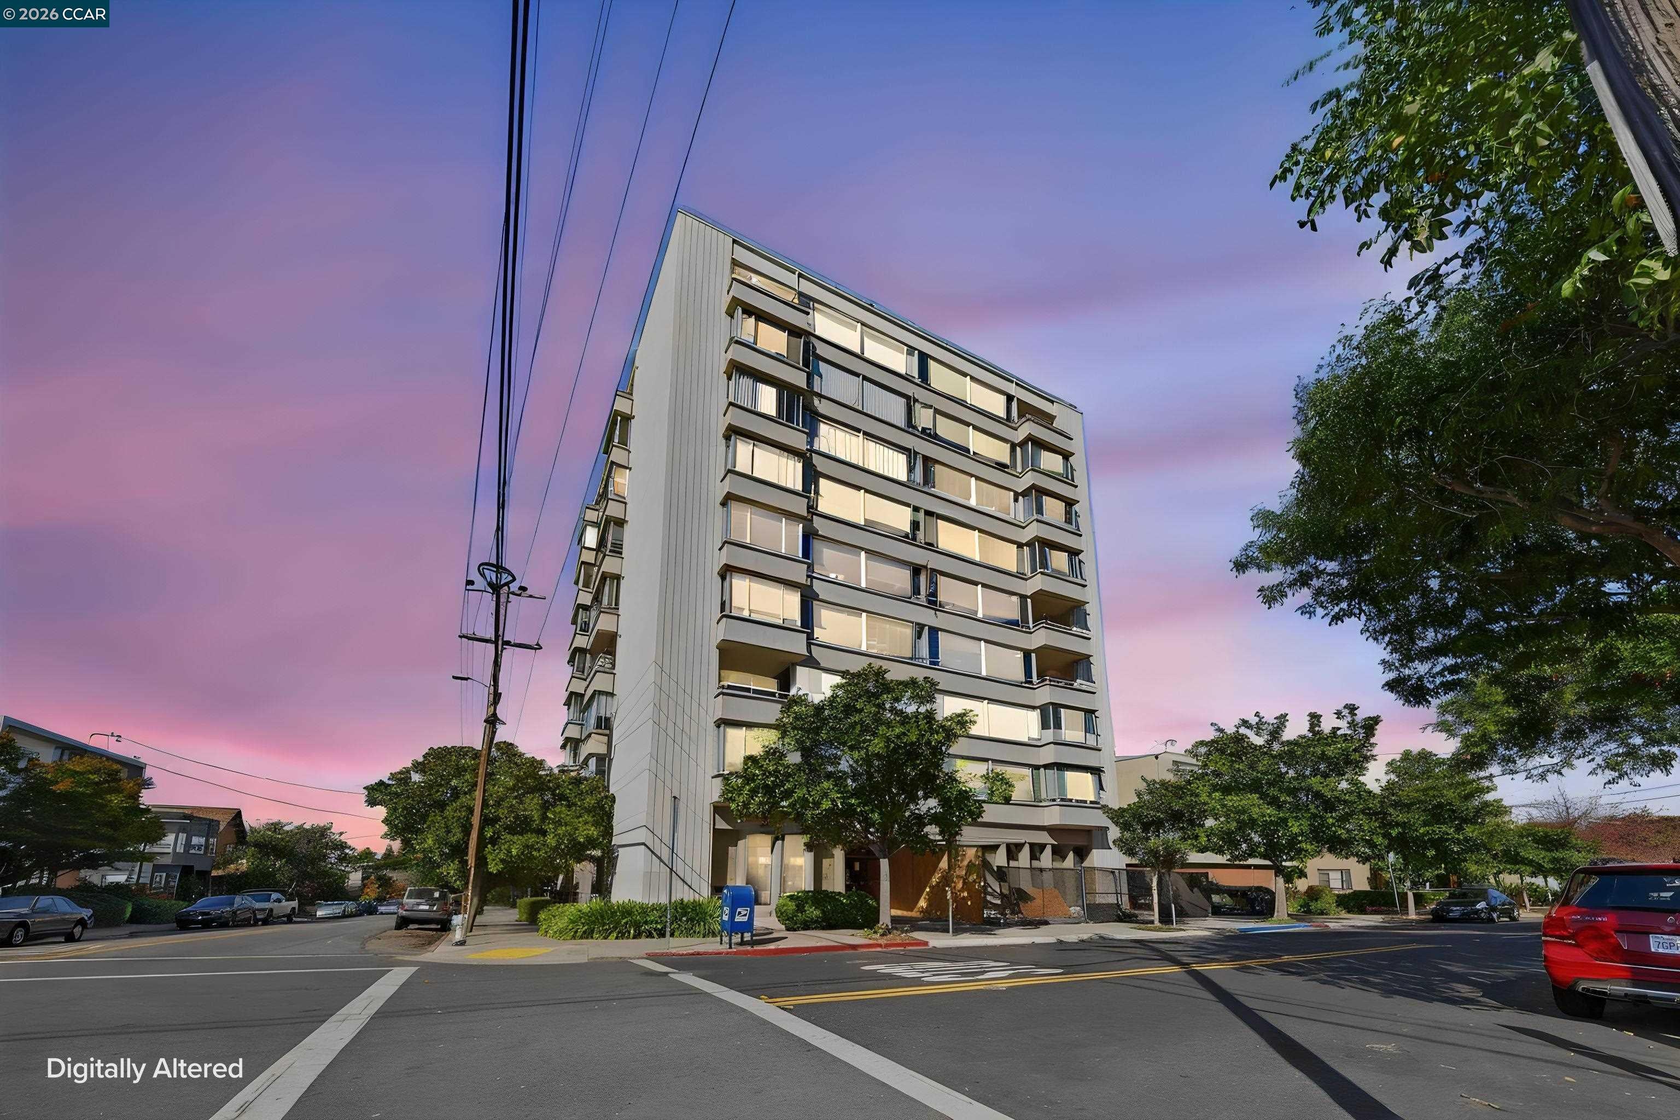
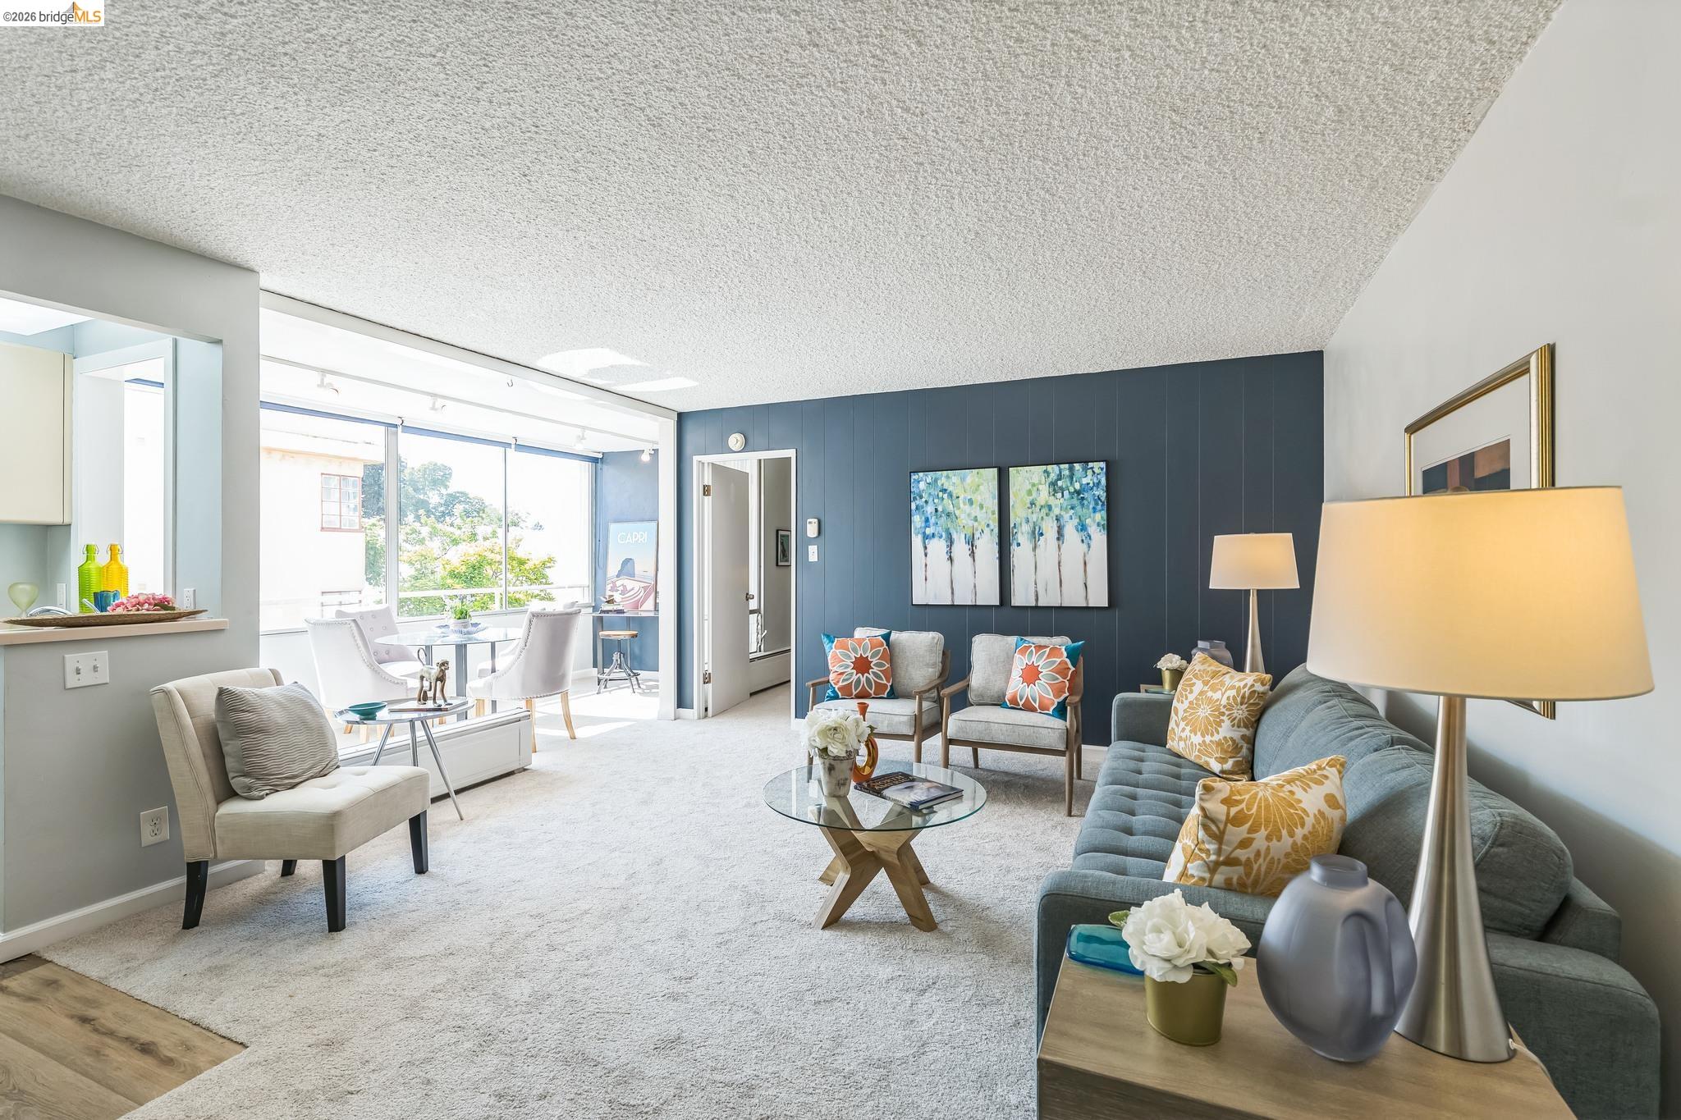
Bright and inviting third-floor studio in Berkeley Town House, a welcoming 55+ cooperative community. The enclosed lanai features sliding windows and a lovely partial view of the Berkeley Hills, creating a comfortable spot to relax and enjoy the natural light. The unit offers updated flooring and a thoughtfully designed kitchenette with a stovetop, microwave, built-in refrigerator and ample cabinetry. Residents enjoy generous shared spaces on the main level, including comfortable lounges, dining and gathering areas, ping-pong, television seating and a spacious outdoor patio surrounded by greenery. Conveniently located near shops, restaurants, UC Berkeley and public transportation.
Enjoy panoramic City and Bay views and striking modern architecture in this stunning newer construction home in the Claremont Hills. Designed by award-winning architect Robert Nebolon, the residence pairs sleek lines and sophisticated finishes with artisan materials that bring warmth and texture to its contemporary spaces. Floor-to-ceiling windows frame the sweeping outlook, filling the home with natural light. An inviting open stairway or elevator lead to the main living level, where a sleek kitchen, expansive dining area, and living room flow together in a dramatic great room and open seamessly to a wraparound deck perfect for entertaining or relaxing, extending the living space to the outdoors. Below, the luxurious primary suite offers a generous walk-in closet, spa-inspired bath with a soaking tub, and private balcony. Two additional spacious bedrooms, a shared hall bath, and laundry complete this level. The lower level offers a gym and large guest or family room with full bath. A luminous architectural retreat at the Oakland-Berkeley border close to Rockridge shops, the Claremont Hotel and easy access to nature and highways! Berkeley mailing address, Oakland taxes.
Timeless Craftsman charm, generous level lot, and a coveted Elmwood location create an exceptional opportunity to make this beloved home your own. Set on a quiet, tree-lined street & held by the same family for more than 50 years, it offers beautiful natural light, rich period details, & a flexible floor plan. Welcoming living room w fireplace opens to the dining room & sunroom. Kitchen retains its original countertops and fixtures, offering vintage character and inviting your updating touches. Main-level BR/BA for comfortable guest accommodations, while upstairs, four spacious bedrooms share a hall bath; two include adjoining sitting rooms/offices. Flowerbeds and fruit trees enhance the expansive yard, with room for gardening, play, and outdoor gatherings. Former detached garage is used as art studio/ workshop, w vaulted ceilings & lovely light - generous driveway parking. Listed in public records as a duplex and historically used as both an income property and a single-family residence, the home offers intriguing flexibility. Close to Elmwood shops, restaurants, two BART stations, trails, and nature, this inviting home is livable today and ready for your vision. HOME ENERGY SCORE 10
Skyline Views & Sustainable Sophistication Experience this 1923 Spanish Revival where modern upgrades and thoughtful design converge in one of Berkeley's most sought-after locations: Thousand Oaks. From the moment you enter, the home feels incredibly airy and uplifting, with bright, natural light pouring through expansive windows to illuminate every corner. The heart of the home flows effortlessly between a spacious living room with an office nook and dedicated dining, creating a perfect backdrop for both lively dinner parties and quiet evenings in. With four well-appointed bedrooms, updated kitchen and two bathrooms, the layout offers both versatility and comfort. The interior has been meticulously upgraded, ensuring a turnkey experience that feels fresh and contemporary. The lifestyle extends well beyond the interior walls. A true highlight is the expansive yard which offers direct access from both the lower bedroom and an additional living space onto a deck great for entertaining. Bearing native plants, a fruit and vegetable garden and an outdoor swing set, offering a bounty of amenities. Sustainability is also front and center, featuring fully owned solar panels and a one-car garage equipped with dedicated electrical for an EV charger. Home Energy score is 4. *The Bedroom, bathroom, and square footage information may differ from public records. Buyers are advised to independently verify all information to their satisfaction.
Lovely, well-maintained 55+ community with an active lifestyle and wonderful amenities! This beautifully remodeled end-unit features fresh paint throughout, new carpet, custom blinds, and abundant natural light. The bright, open layout offers great privacy, with windows facing the peaceful patio - away from any street noise. Ample storage, including a convenient entry closet. Berkeley Town House invites you to join a vibrant community with movie nights, book clubs, Spanish classes, Scrabble, political discussions, exercise facilities, ping pong, walking groups, and more. Ideally located near public transportation, shopping, dining, and entertainment.
BEAUTIFUL Home with an ADU in Berkeley's desirable San Pablo Park Neighborhood! This beauty features rich hardwood floors, plush carpeting, double pane windows, fresh paint, updated fixtures, and so much more! Marvel at the abundance of charm upon entering. Living room flows seamlessly with the dining room and kitchen. Kitchen boasts stainless steel appliances, gorgeous quartz counter tops, shaker style cabinets, a breakfast bar! 2 PRIMARY BEDROOMS adorn the home both with ample closet space! Don't forget to check out the ADU with its own private entrance, full kitchen, laundry, and a bathroom that you're sure to enjoy! With a Walk Score of 88 and a Bike Score of 90, you're minutes from restaurants, shopping, parks and more! Home energy score of 5. These gems are truly a MUST-SEE and will go fast! Come take a look today! Open Sun, 10/4 from 2-4.
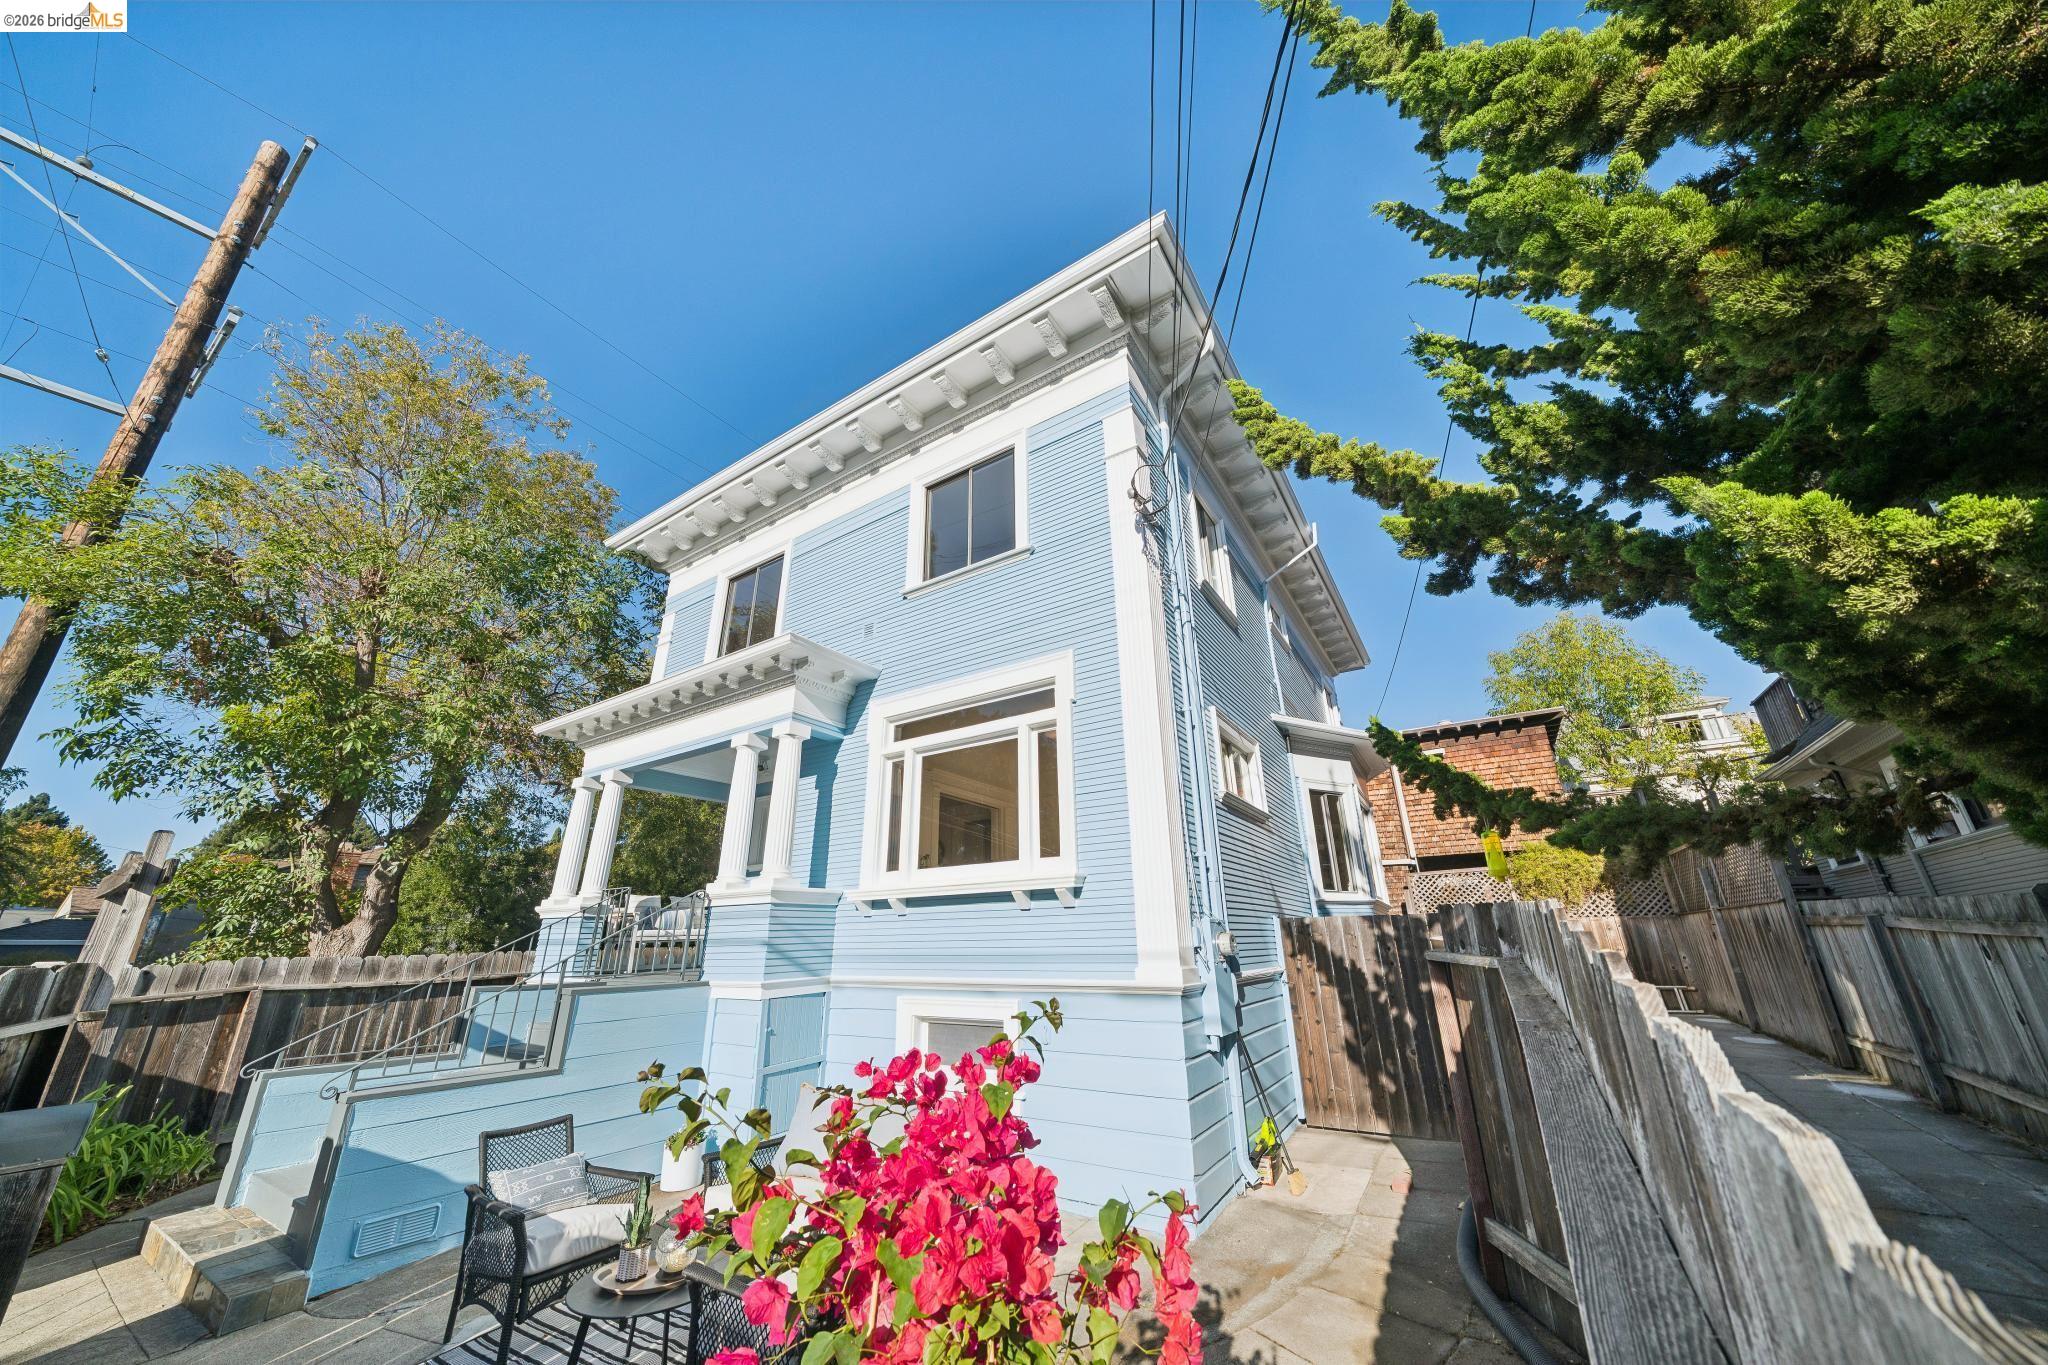
Classic Edwardian Home Moments from College Avenue. Set along a tree-lined block, this 1905 Edwardian delivers an enviable blend of turn-of-the-century prestige and modern features. Beyond the front gate, classic white Corinthian columns frame the entry portico, set beside a sun-drenched patio and garden - perfect for morning coffee or dining alfresco. Step through the formal entry foyer - detailed with original oak inlay flooring - into a sunlit living room anchored by a large picture window, crown molding, and period trim. The adjoining dining room provides an elegant backdrop for hosting, centered around an original dark wood hearth, decorative fireplace, built-in cabinetry, and classic wainscoting. At the core of the main level, the kitchen features freshly laid wood floors and new butcher block countertops, stepping directly into a mudroom with overhead cabinetry, a complete bathroom, and convenient access to the rear grounds and long driveway. Downstairs, the basement houses a washer/dryer alongside generous utility space. Upstairs, four bright, serene bedrooms offer a quiet retreat. One bedroom highlights an adjacent sunroom space well-suited for a home office or reading corner, all served by a secondary hallway bath. Outside the front door lies the quintessential East Bay lifestyle. Grab your morning pour-over in the Elmwood, source fresh ingredients at Berkeley Bowl or the weekend farmers market, and peruse College Avenue's curated boutiques - all with UC Berkeley, BART, and quick commuter routes right at your fingertips. HES= 4.
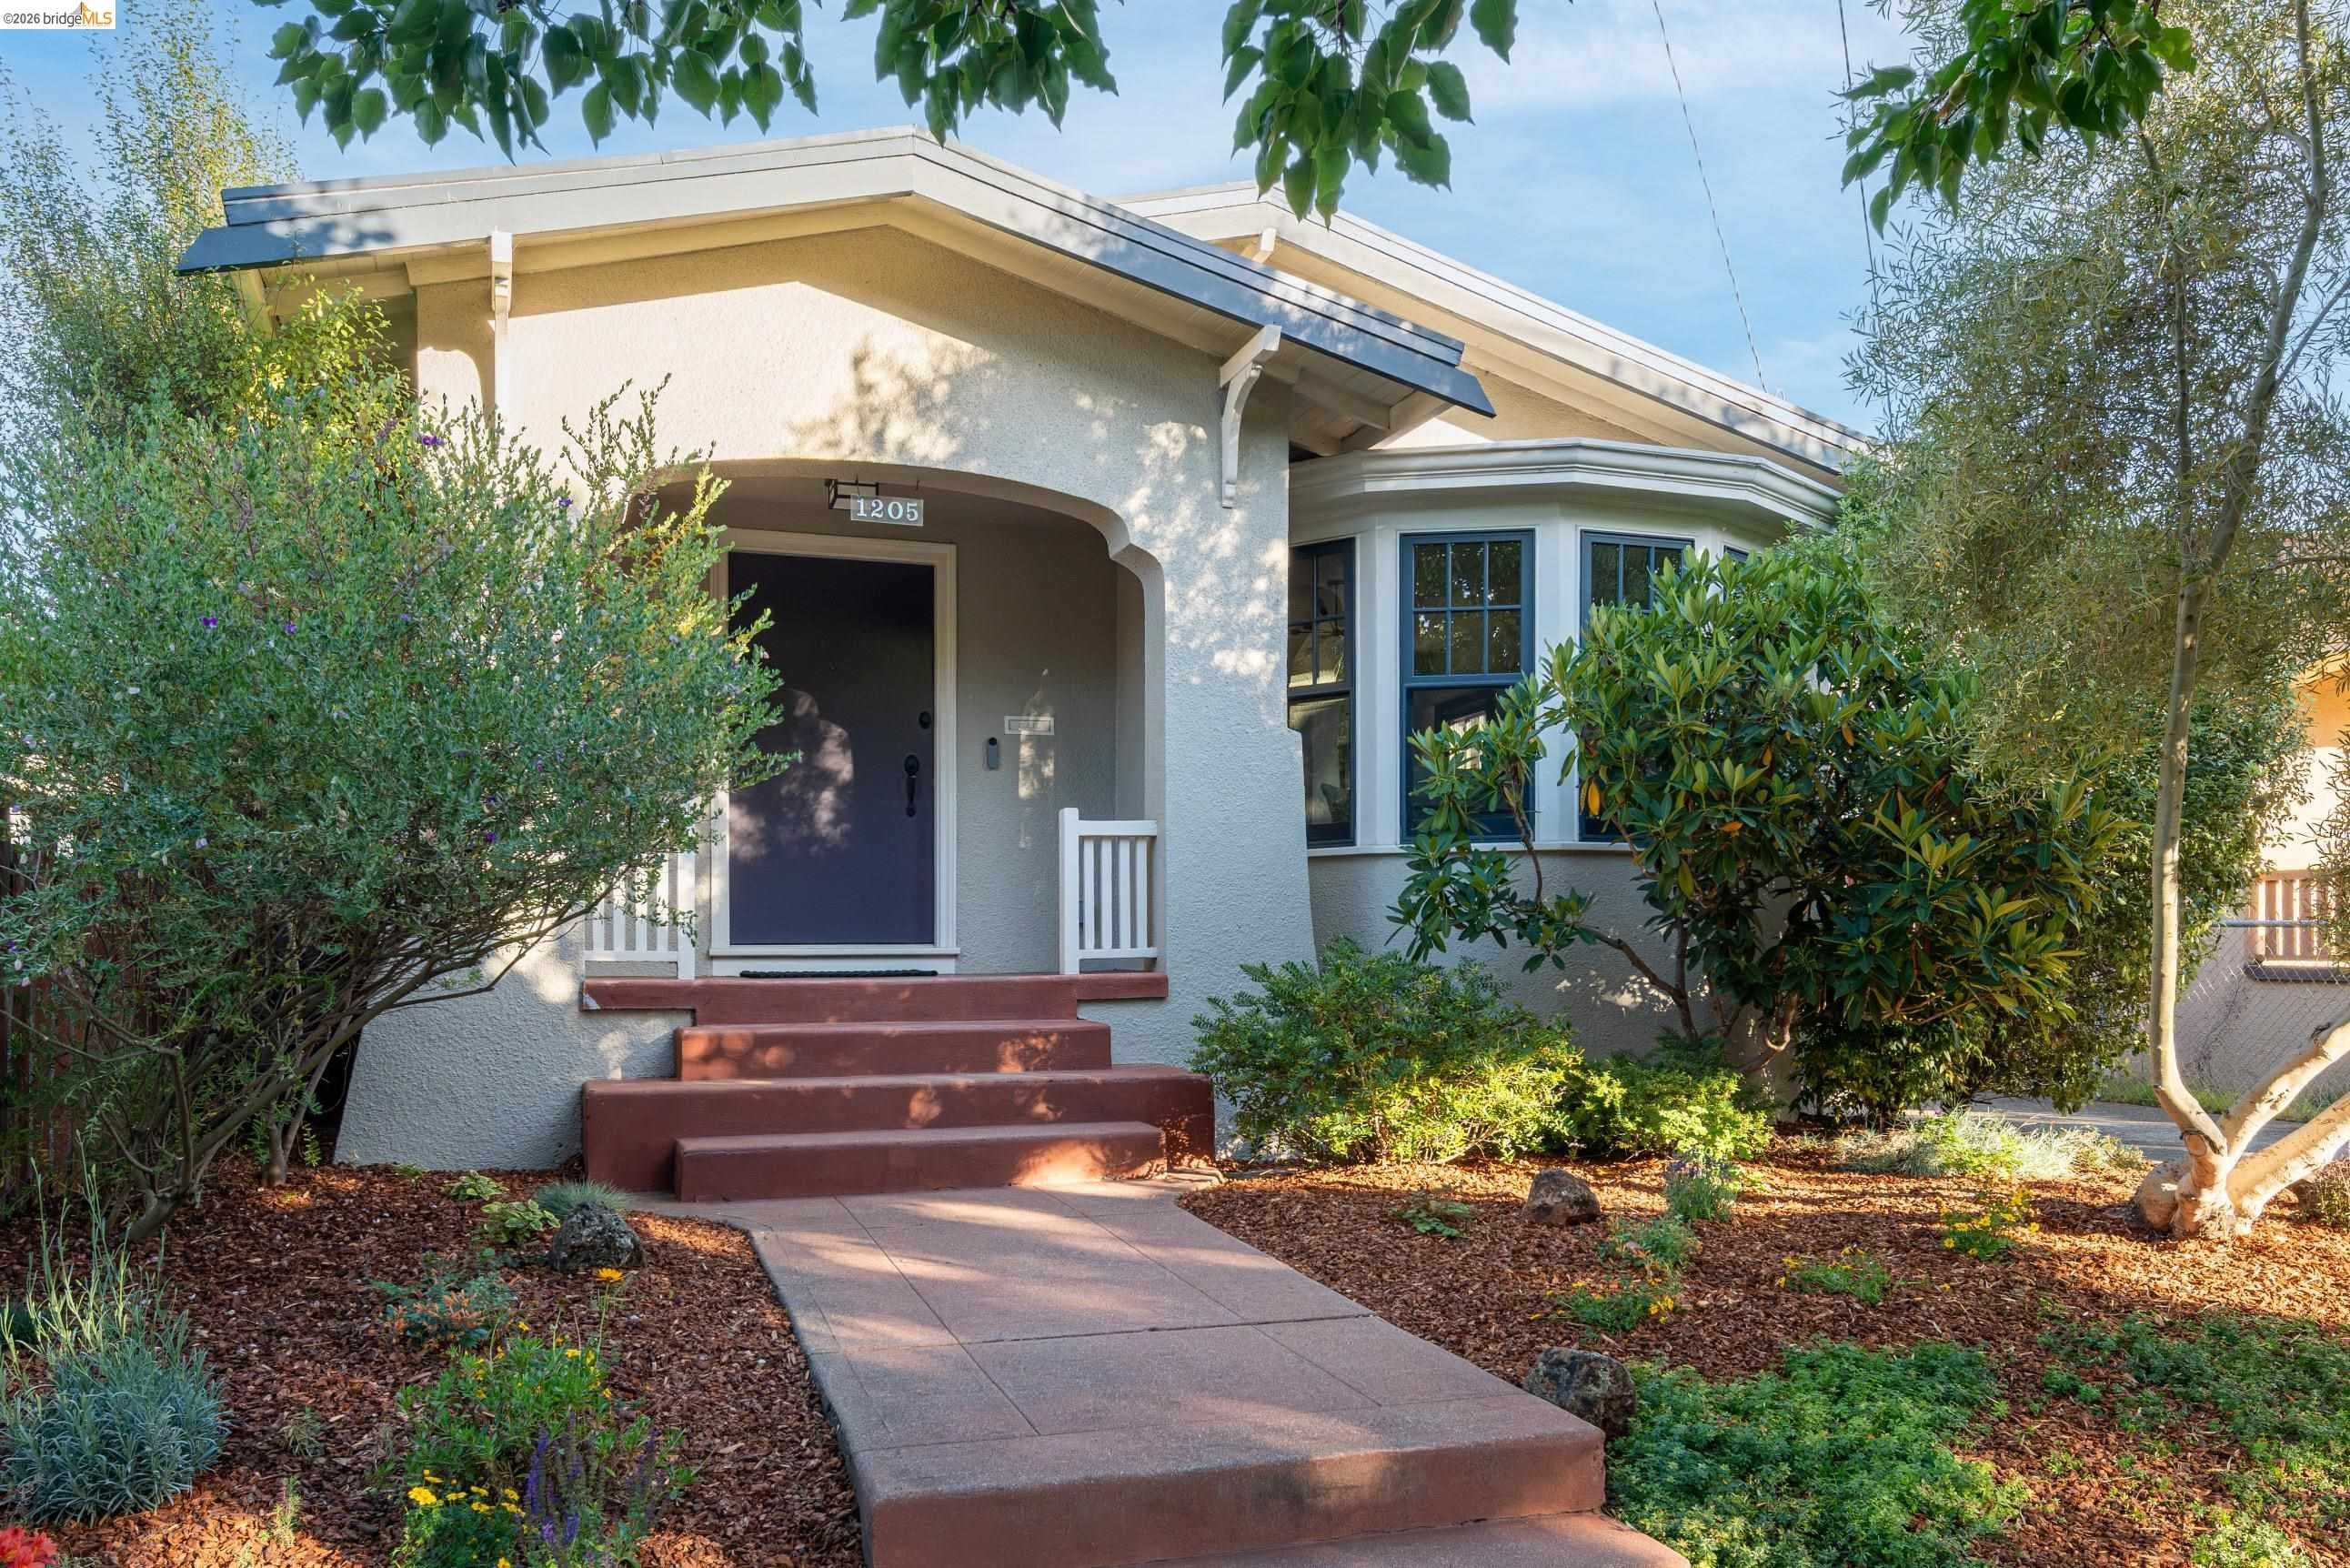
Berkeley charm shines at 1205 Curtis Street, a welcoming bungalow in one of Westbrae's best locations. Featuring three bedrooms, one bath, and inviting outdoor spaces. Mature landscaping frames the front porch, while a broad bay window fills the living room with natural light. Beautiful wood floors, rich wood trim, and a distinctive tile fireplace create a warm, welcoming setting. The formal dining room is a standout. Glass-front built-ins and generous windows provide a memorable backdrop for everyday meals and gatherings. The bright kitchen features Carrara marble counters, stainless steel appliances, and a cheerful breakfast nook overlooking the backyard. Thoughtful details include custom Marvin triple-pane windows and ceiling-height built-in cabinetry; additionally, a separate laundry and utility area adds practical storage. The bright bathroom pairs classic black-and-white mosaic flooring with a subway-tiled tub and shower, a crisp white vanity, and a colorful blue mosaic niche. Outside, the fenced backyard combines a sunny patio, lawn, planting beds, and mature trees, with room to dine outdoors, garden, or simply unwind. A detached garage provides space for storage and hobbies; an additional outbuilding could serve as a separate office or studio space.* The long driveway goes all the way to the backyard and provides convenient off-street parking. Enjoy a convenient Berkeley location near Monterey Market and the specialty food shops along Hopkins and Gilman Street, with Solano Avenue's restaurants, caf s, and independent shops also within easy reach. Nearby North Berkeley BART connects you to San Francisco and the wider Bay Area. Period character, inviting outdoor spaces, and neighborhood favorites at your fingertips come together in a home that feels distinctly Berkeley. Home Energy Score 4. Buyer to investigate.
This gated home is surrounded by a quarter-acre of magical city gardens, including a charming waterfall. Inside these gardens, the house showcases the beautiful interplay of light, color, and texture through multiple windows, skylights, and solar tubes in every room, making the interior feel bright and airy-perfect for buyers looking for a welcoming space. This property is an A+ indoor-outdoor experience! The warm interiors feature newly refinished wood floors, a fabulous, vaulted living room ceiling, and a tall primary bedroom ceiling, all supporting the motif of unexpected angles and bright light. The house is nearly level in, with a small staircase that separates the main floor into two areas. The first area is the wonderful kitchen: a real cook's kitchen with a nook and a breakfast bar. Paired with the adjacent dining room, this kitchen makes entertaining easy and convenient, emphasizing the functional, versatile layout. The living room is anchored by a handsome fireplace flanked by two sets of French doors that lead to a marvelous brick patio. This area includes a full bathroom and a small bedroom (or study). As you climb a few stairs, the second area comes into view. There are two generous bedrooms plus a primary suite. The north-facing bedroom has an attic loft for storage, and the south-facing bedroom looks over an attractive lawn and seating area. Finally, the primary bedroom is carefully planned to accommodate a walk-in closet, a dressing area, an entertainment tower with a gas insert, and a spa-like bathroom. The primary bedroom enjoys access to the rear deck with views of the waterfall. The garage was converted into a studio space a few years ago. The garage has a small storage area, and the owners use the basement/crawl space for storage. 929 Contra Costa is less than one block from the Solano Avenue shopping corridor. AC Transit provides easy access to UC Berkeley, Oakland, BART, and San Francisco. HOME ENERGY SCORE 1.
Sweeping Bay views spanning multiple bridges and the San Francisco skyline anchor this classic Berkeley Hills home, rich with architectural character including hardwood floors throughout, two brick fireplaces, original working doorbell, elegant wrought-iron banisters, and generously sized view-facing living and dining rooms. Thoughtful 2026 upgrades include a freshly painted interior, new kitchen quartz countertops, full electrical rewiring. Modern safety features such as a whole-house water shut-off sensor and automatic gas shut-off valve give peace of mind. The flexible floor plan offers two bedrooms and a full bath upstairs, plus a lower level with an expansive primary suite with ensuite bath and deck access, a laundry room, and a third bathroom with separate side entrance - ideal for guests, multigenerational living, or a home office. Once home to two UC Berkeley physicists, including physicist William Rarita, this residence combines a storied history with a premier location close to Tilden Park hiking trails, multiple hill paths, and convenient pathway, car, or bus access to UC Berkeley, downtown, and the city's vibrant neighborhood districts. Home Energy Score of 3.
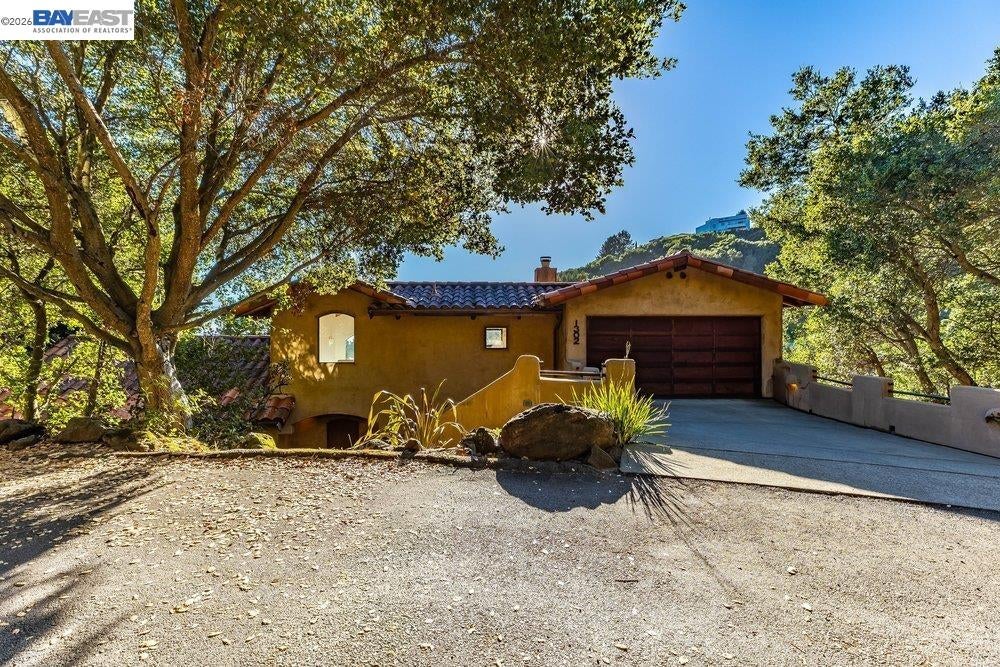
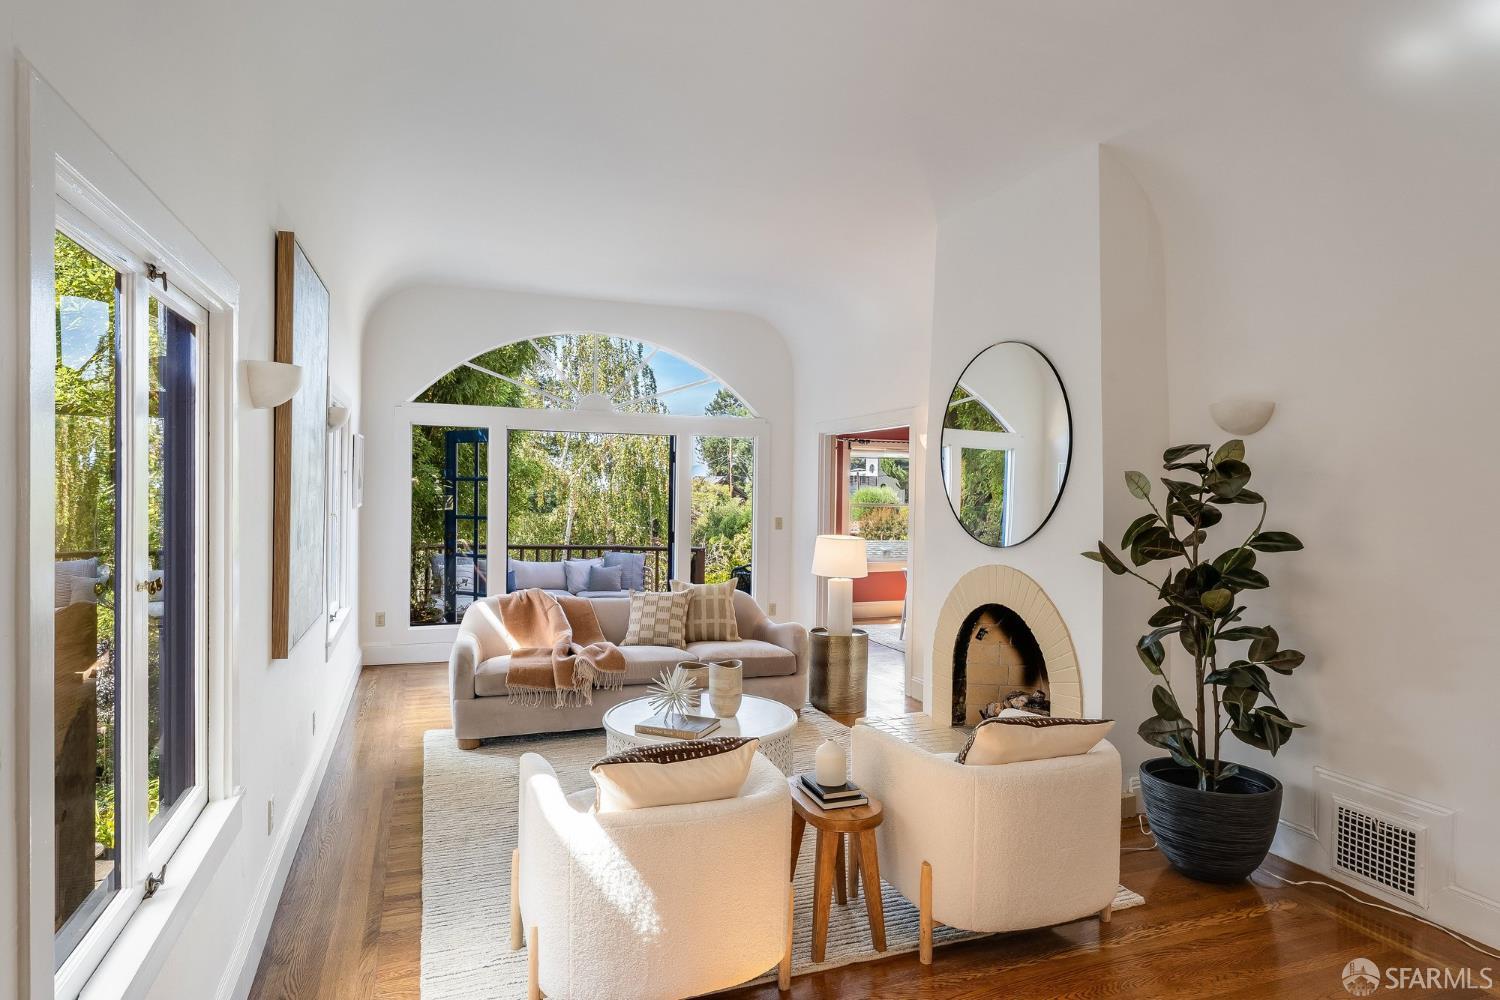
Nestled in the lower North Berkeley Hills, this move-in ready 3-bedroom home boasts picturesque Bay and North Bay views. Charming Mediterranean-style details include a clay-tiled roof, coved ceilings, large picture windows, tiled arched fireplace and hardwood floors. Enter into the step-down living room with fireplace and French doors opening to a spacious walk-out view deck. Surrounded by mature trees and lush shrubbery, the deck overlooks the rear fenced yard and lower-level patio - an oasis awaiting its transformation. The formal dining room's bay windows overlook the rear yard with westward views and connect directly to the kitchen featuring stone-tiled counters, built-in sideboard and breakfast area. This level is completed by the first of three bedrooms, a full bath with stall shower and interior access to the attached garage. The upper level offers two additional bedrooms - one with an attached walk-out sundeck - and a full bath with shower-over-tub. A separate lower-level unwarranted in-law with private entrance offers a studio apartment with kitchen, full bath and walk-out patio - ideal for additional income, extended family or an au pair. Located just steps from the beautiful and historic Berkeley Rose Garden, with tennis courts and softball field, as well as Codornices Park and Live Oak Park. Dine at exceptional restaurants - including Chez Panisse, Bar Panisse and Cheese Board on nearby Shattuck Avenue - or visit the original Peet's Coffee on Vine Street. The North Berkeley Farmers' Market operates on Thursdays year-round. Home Energy Score of 1.
The data relating to real estate for sale on this web site comes in part from the IDX Program of the Bay East Association. IDX information is provided exclusively for consumers' personal, non-commercial use and may not be used for any purpose other than to identify prospective properties consumers may be interested in purchasing.
Listings on this page identified as belonging to another listing firm are based upon data obtained from the SFAR MLS, which data is copyrighted by the San Francisco Association of REALTORS®, but is not warranted.
Berkshire Hathaway HomeServices does not endorse any of the products or vendors, referenced on this material.
Any mention of vendors, products, or services is for informational purposes only.
Our website uses cookies, including third parties’ profiling cookies, to improve your user experience. You can learn more about how we use cookies and how to change your
cookies settings in our Privacy Policy. By closing this message, clicking above or continuing to use this site, you consent to our use of cookies.